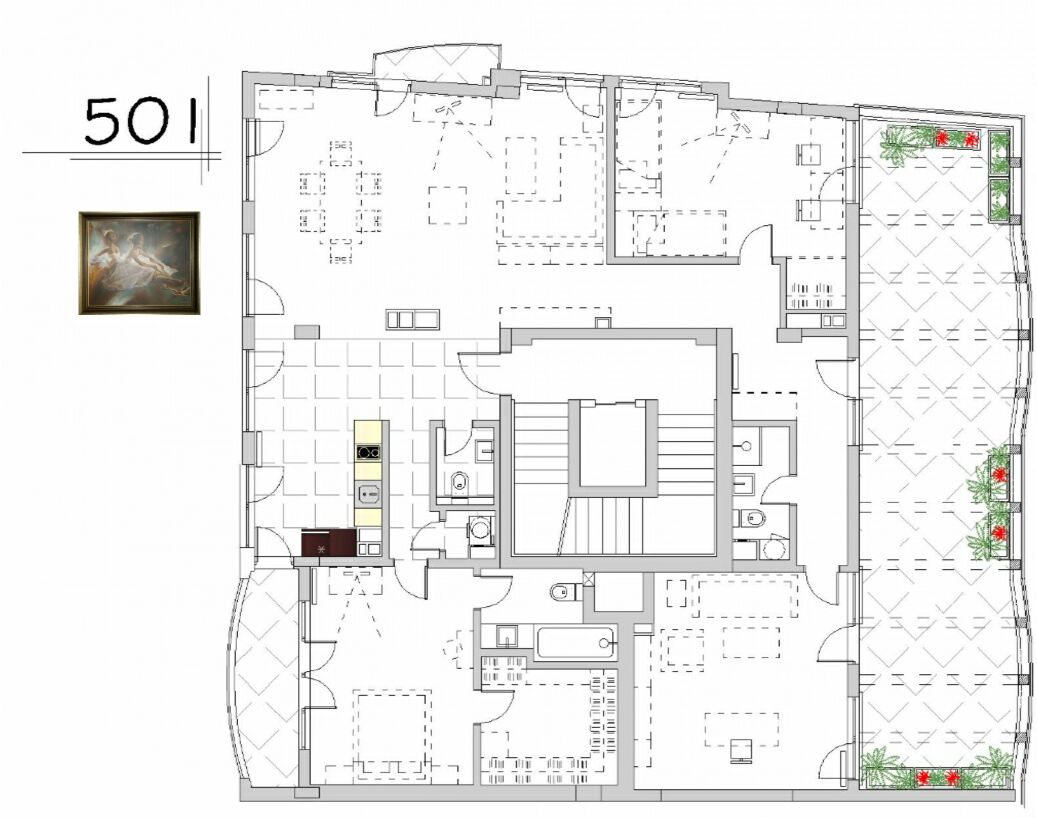
This is a varied 3 bedroom apartment. It is placed on the entire 5th floor of the building which has altogether 6 floors. The apartment is extremely spacious and formidable with functional disposition of the rooms. The total space is 190 sq.m.
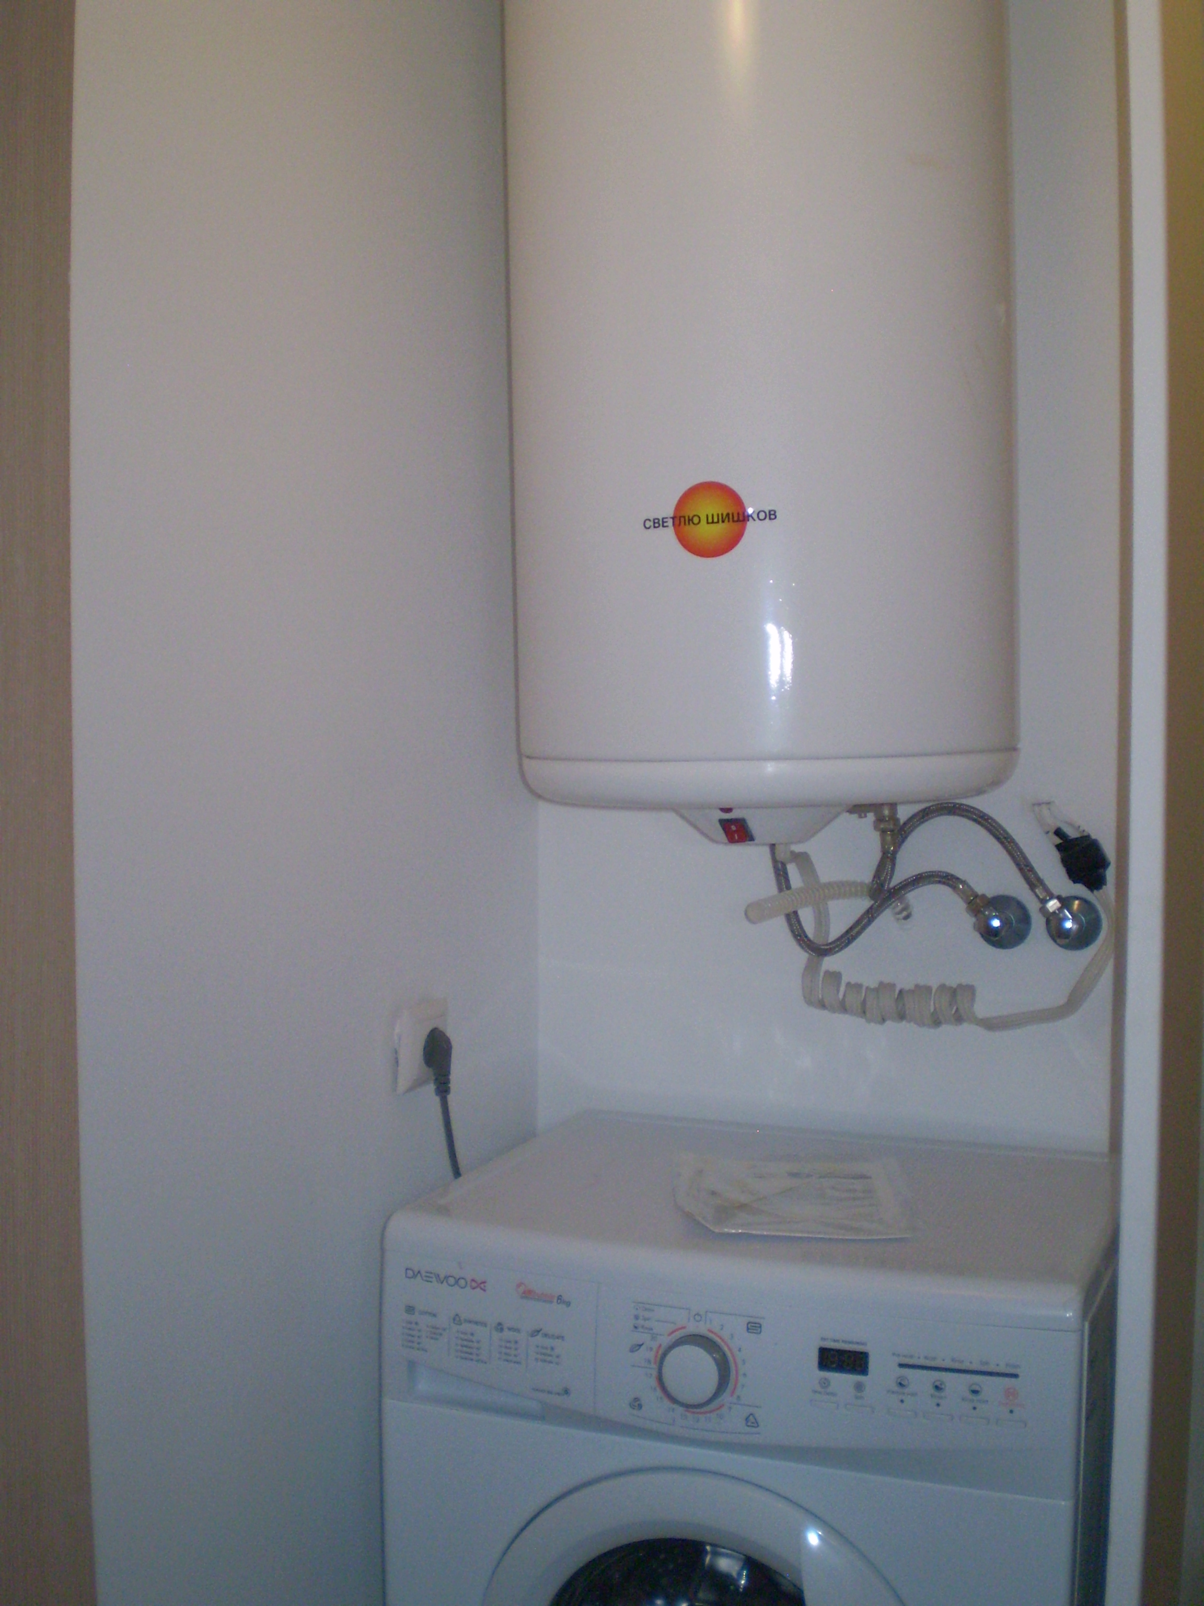
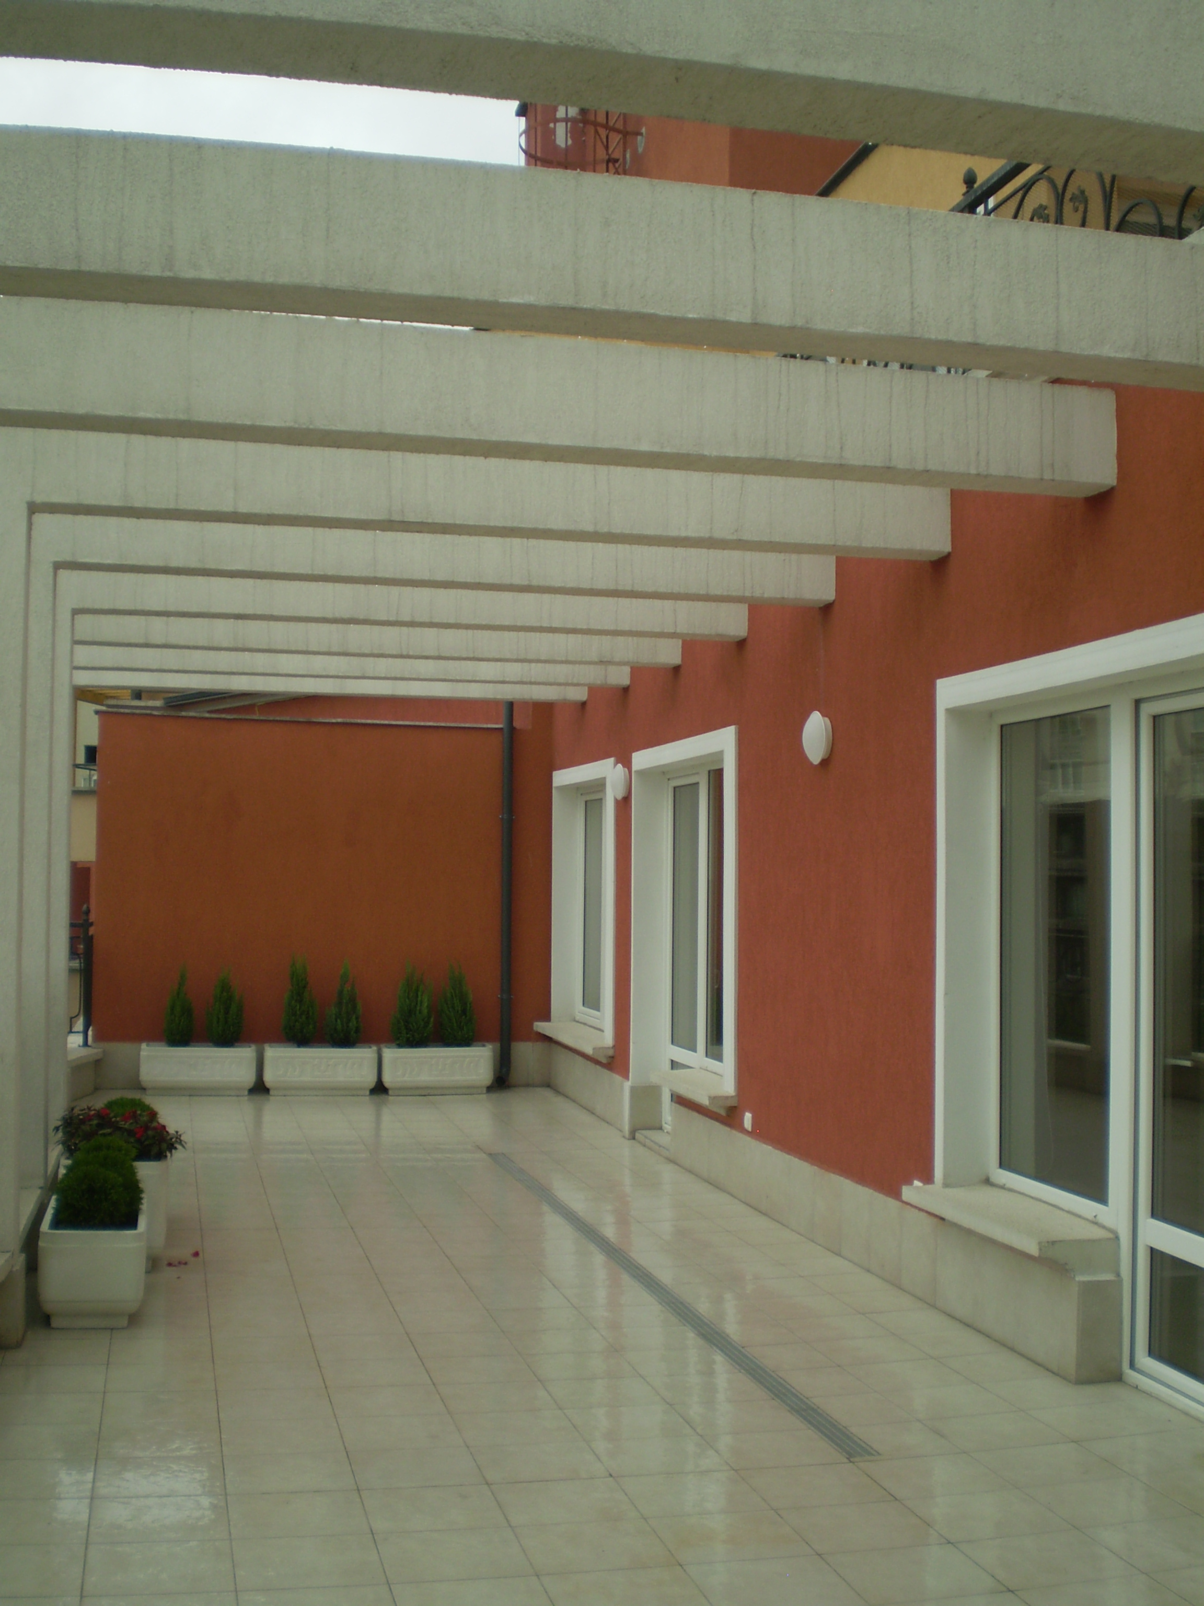
The apartment is composed of living room with kitchen box, guest room with bathroom, bedroom with included bathroom and closet, children’s bedroom, office room, separate bathroom, launderette, 50sq.m. terrace next to the corridor and the office room and another terrace next to the kitchen and the bedroom.
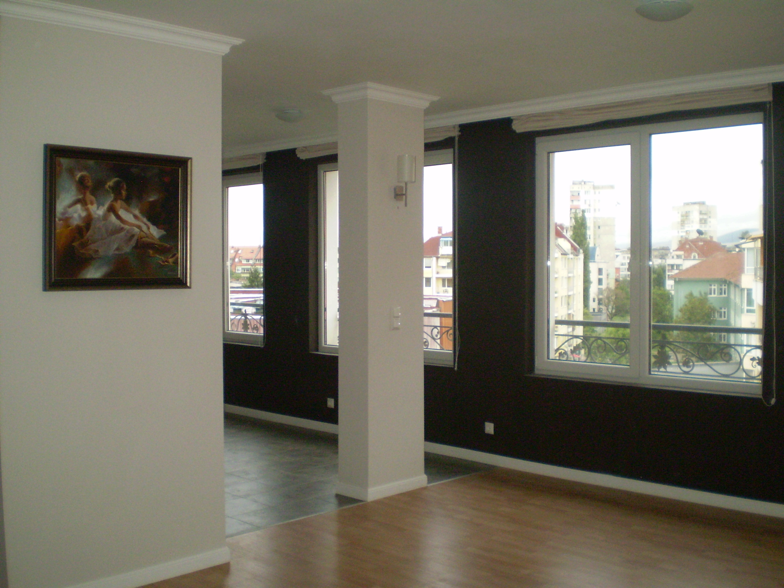
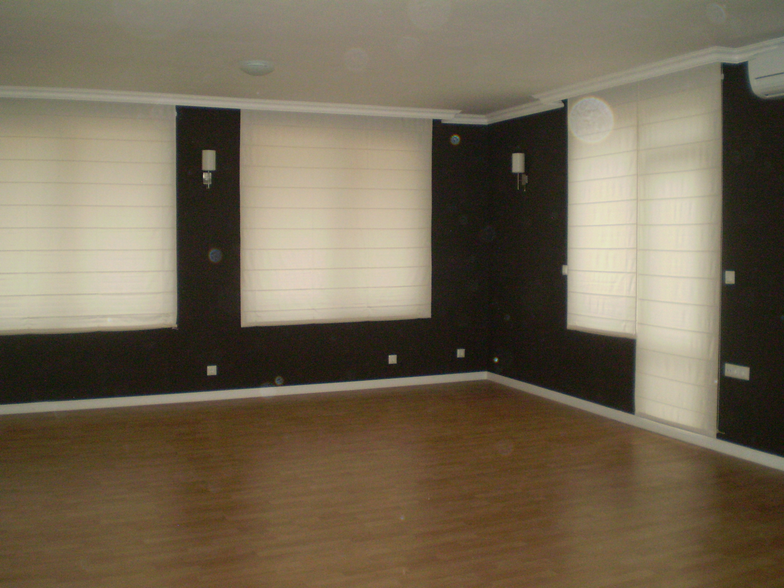
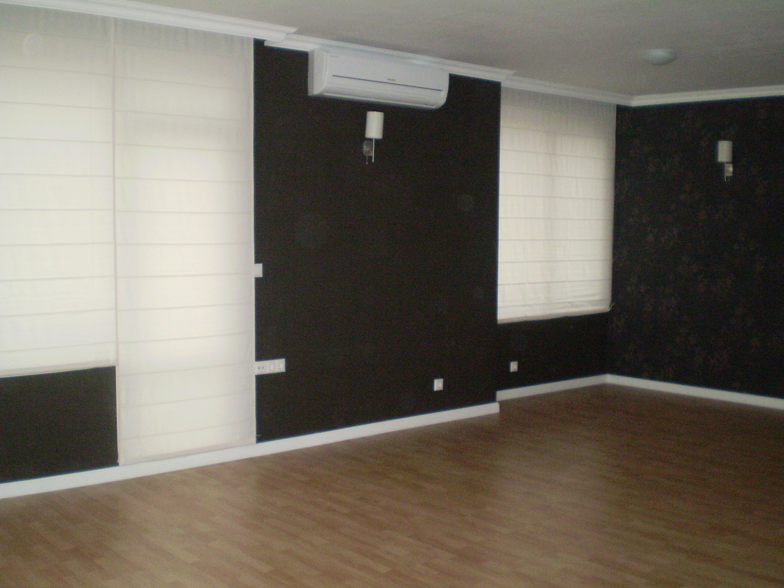
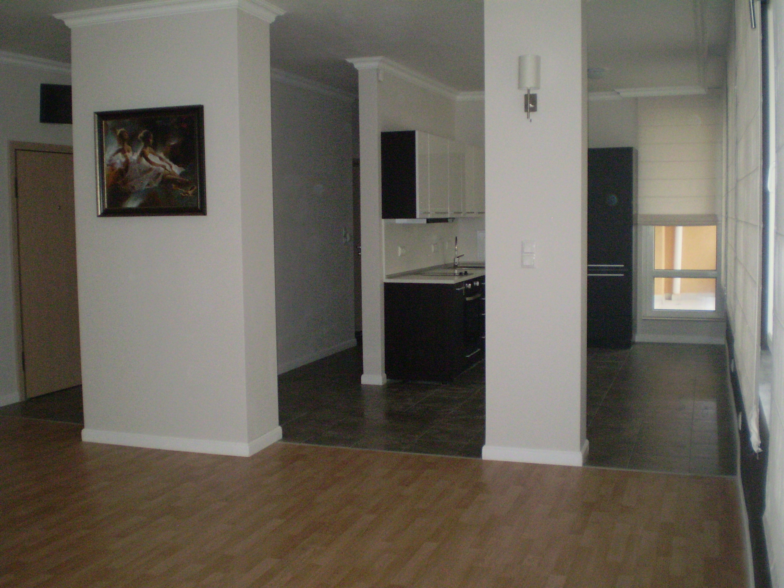
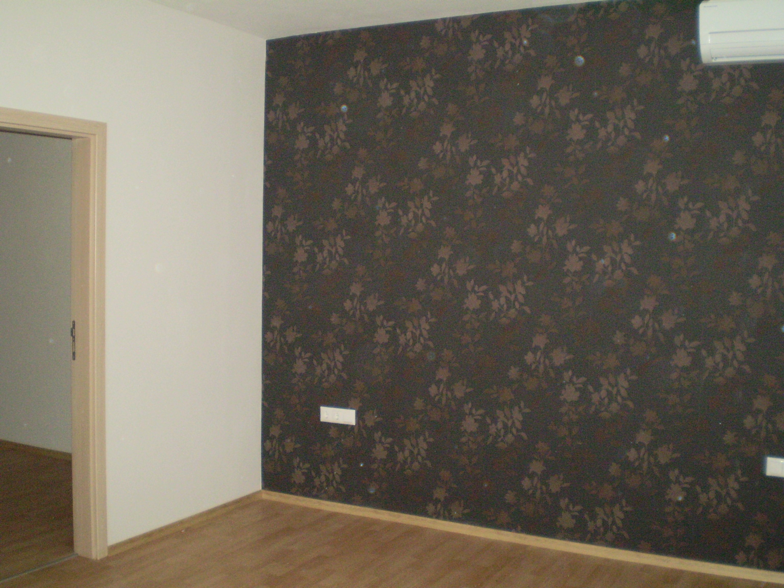
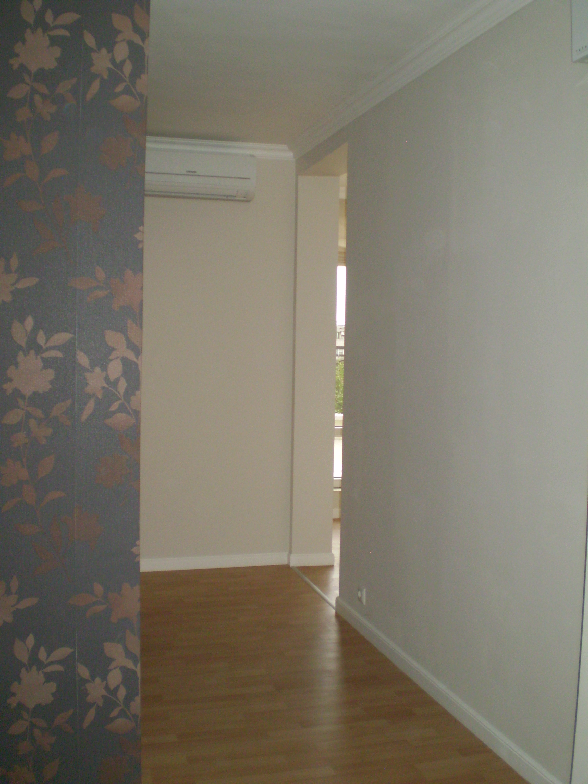
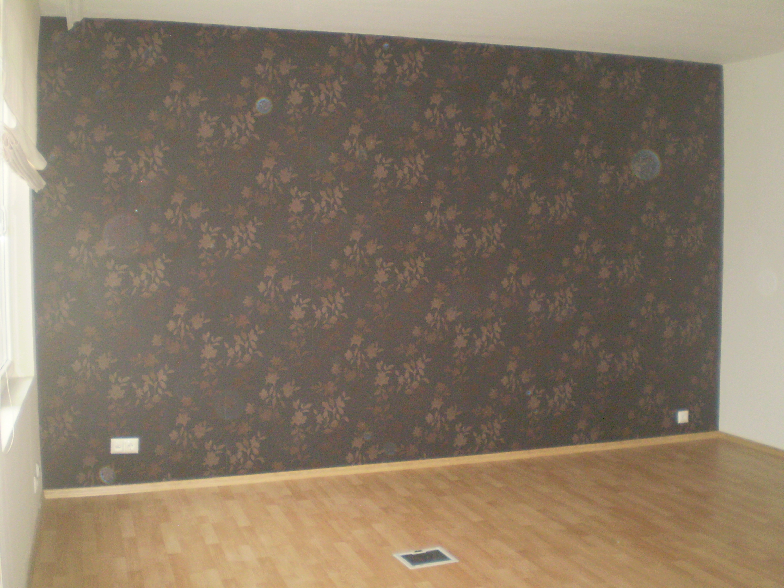
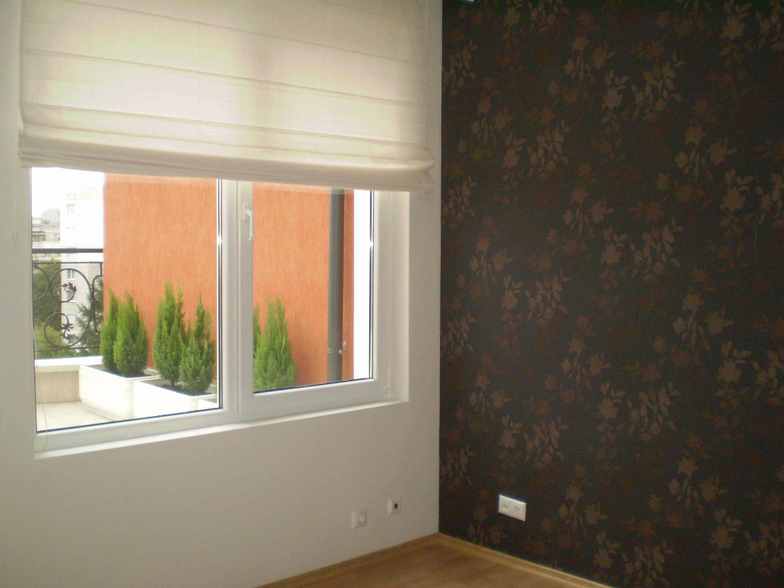
The living room is covered with laminate oak coloured flooring and the kitchen box – with grey terracotta with coloured fragments. The walls are covered with elegant latex, natural chocolate colour gendering and brown wallpaper with floral motives decorated with stylish inox bracket lamps.
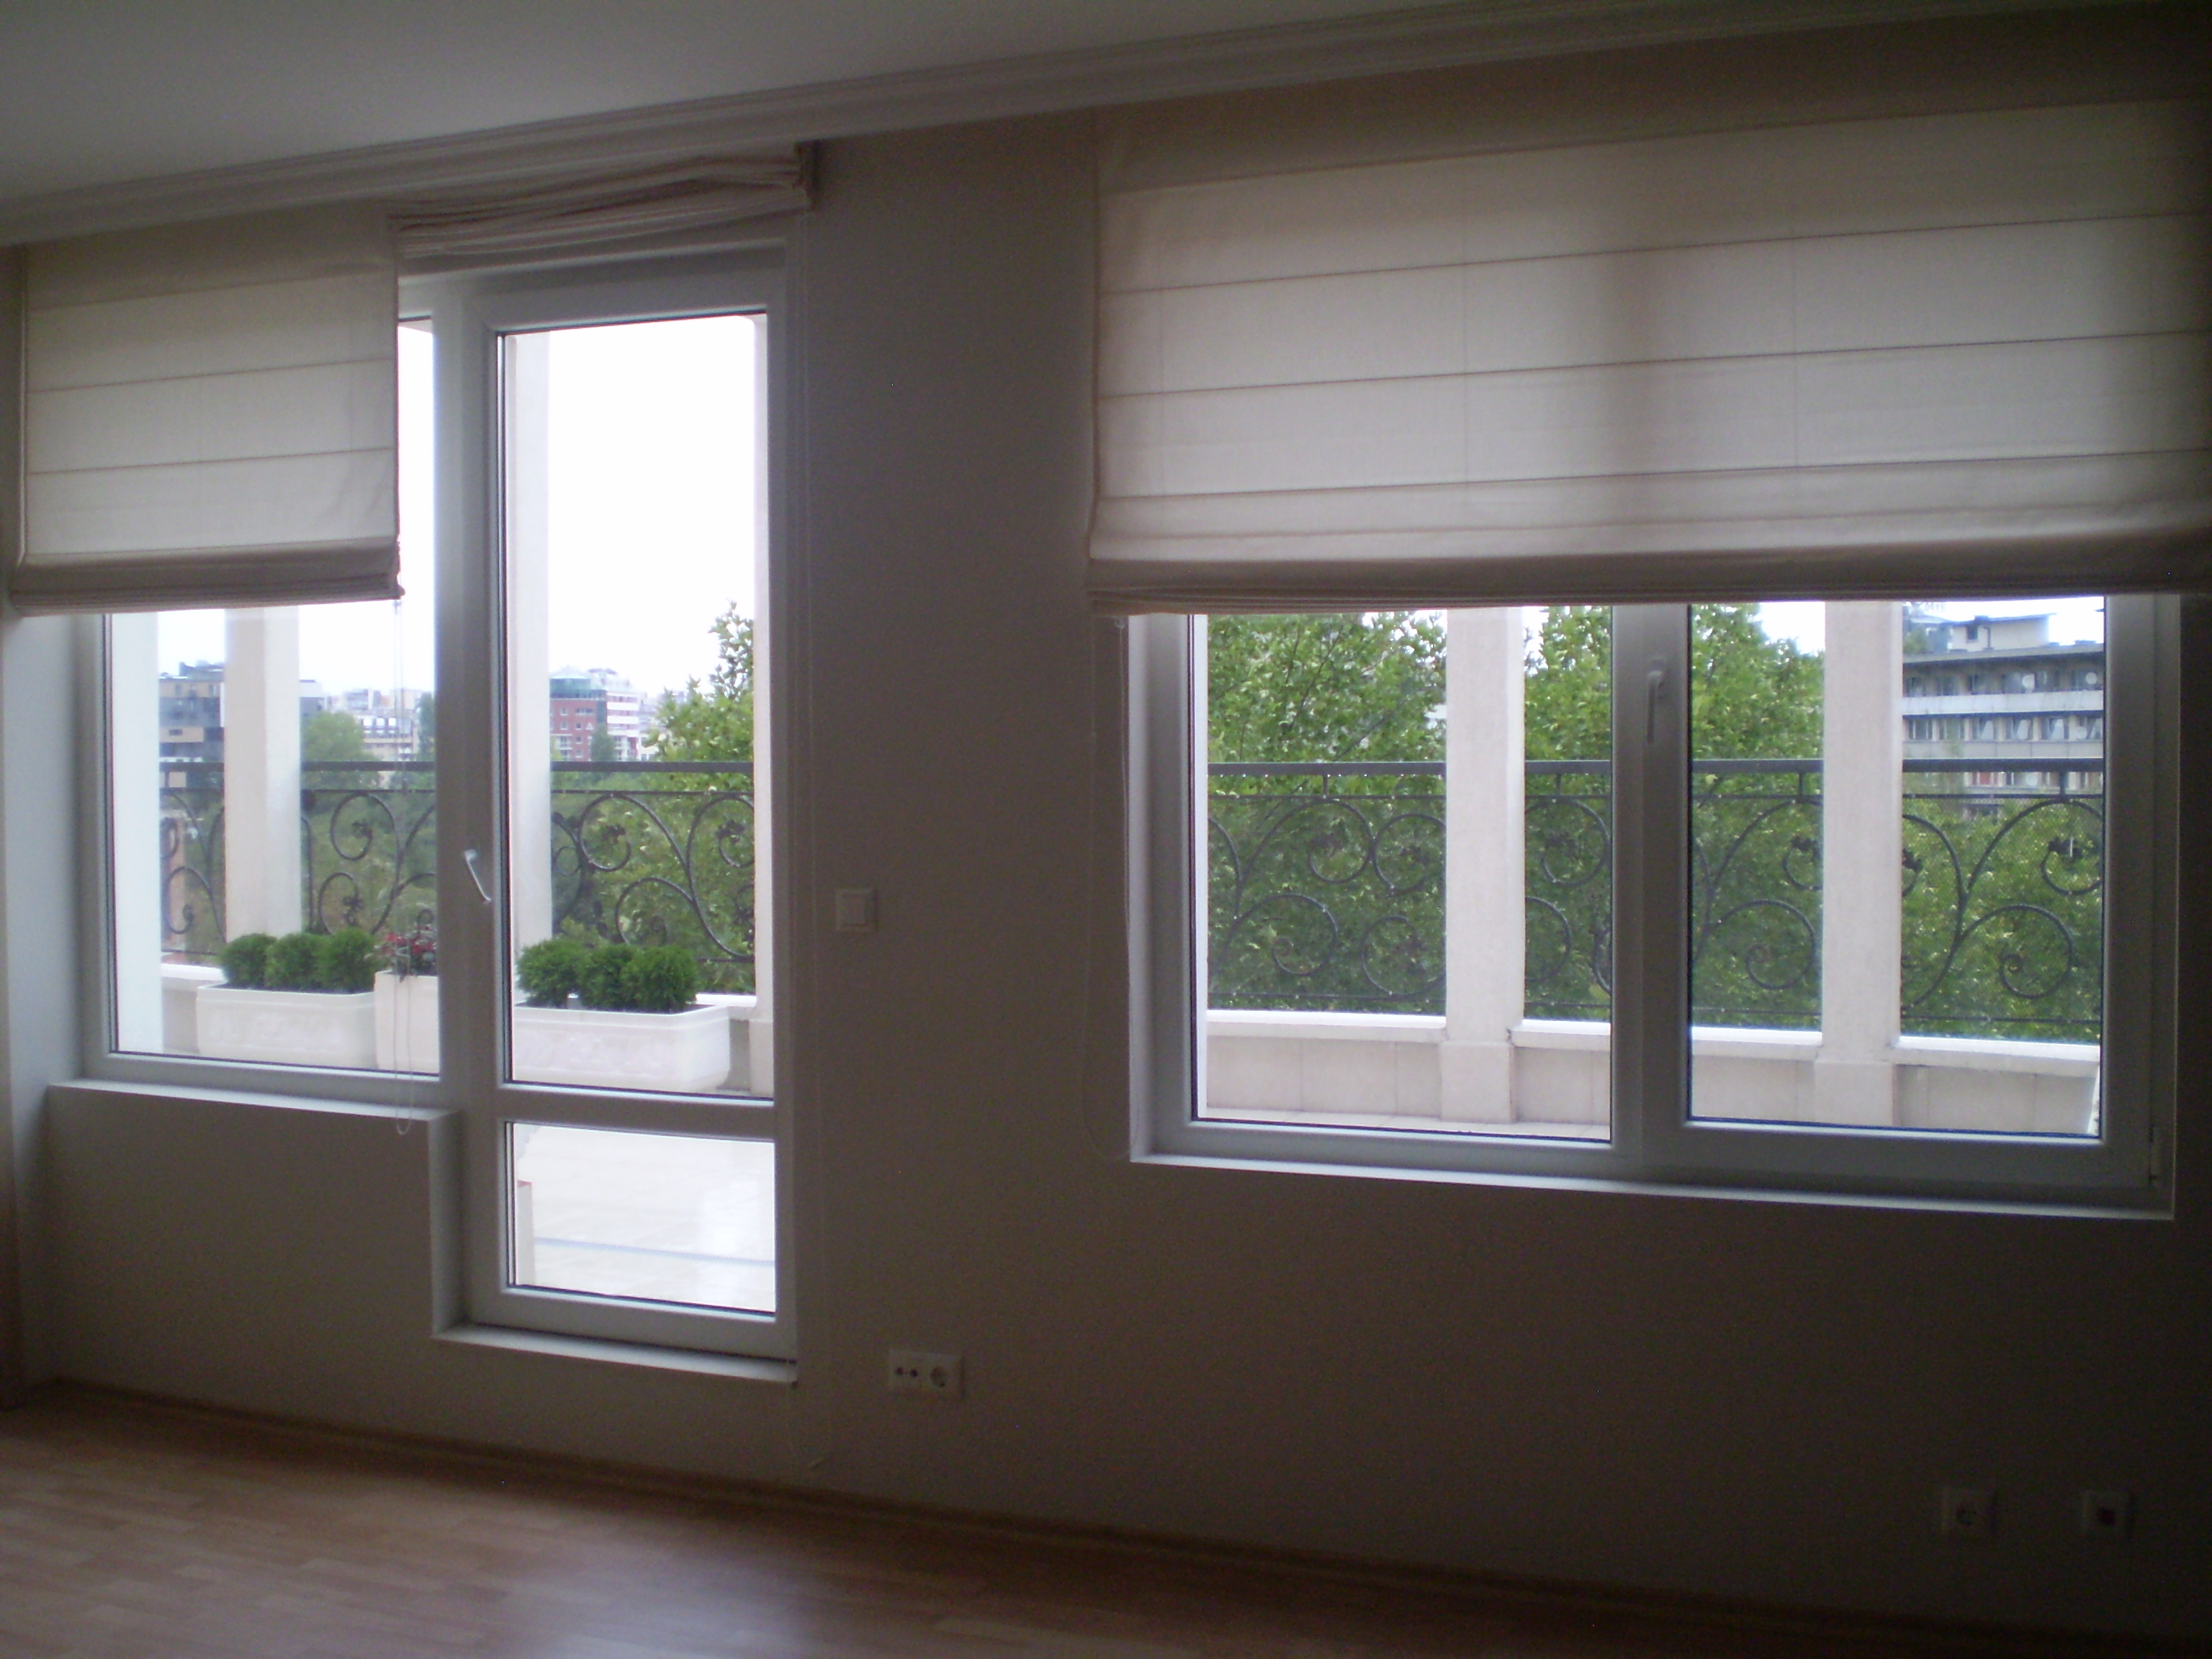
Two decorative milk-grey columns separate the kitchen box from the living room. The sumptuous window-arcades are decorated with ivory roman shades which add up to the intimate atmosphere.
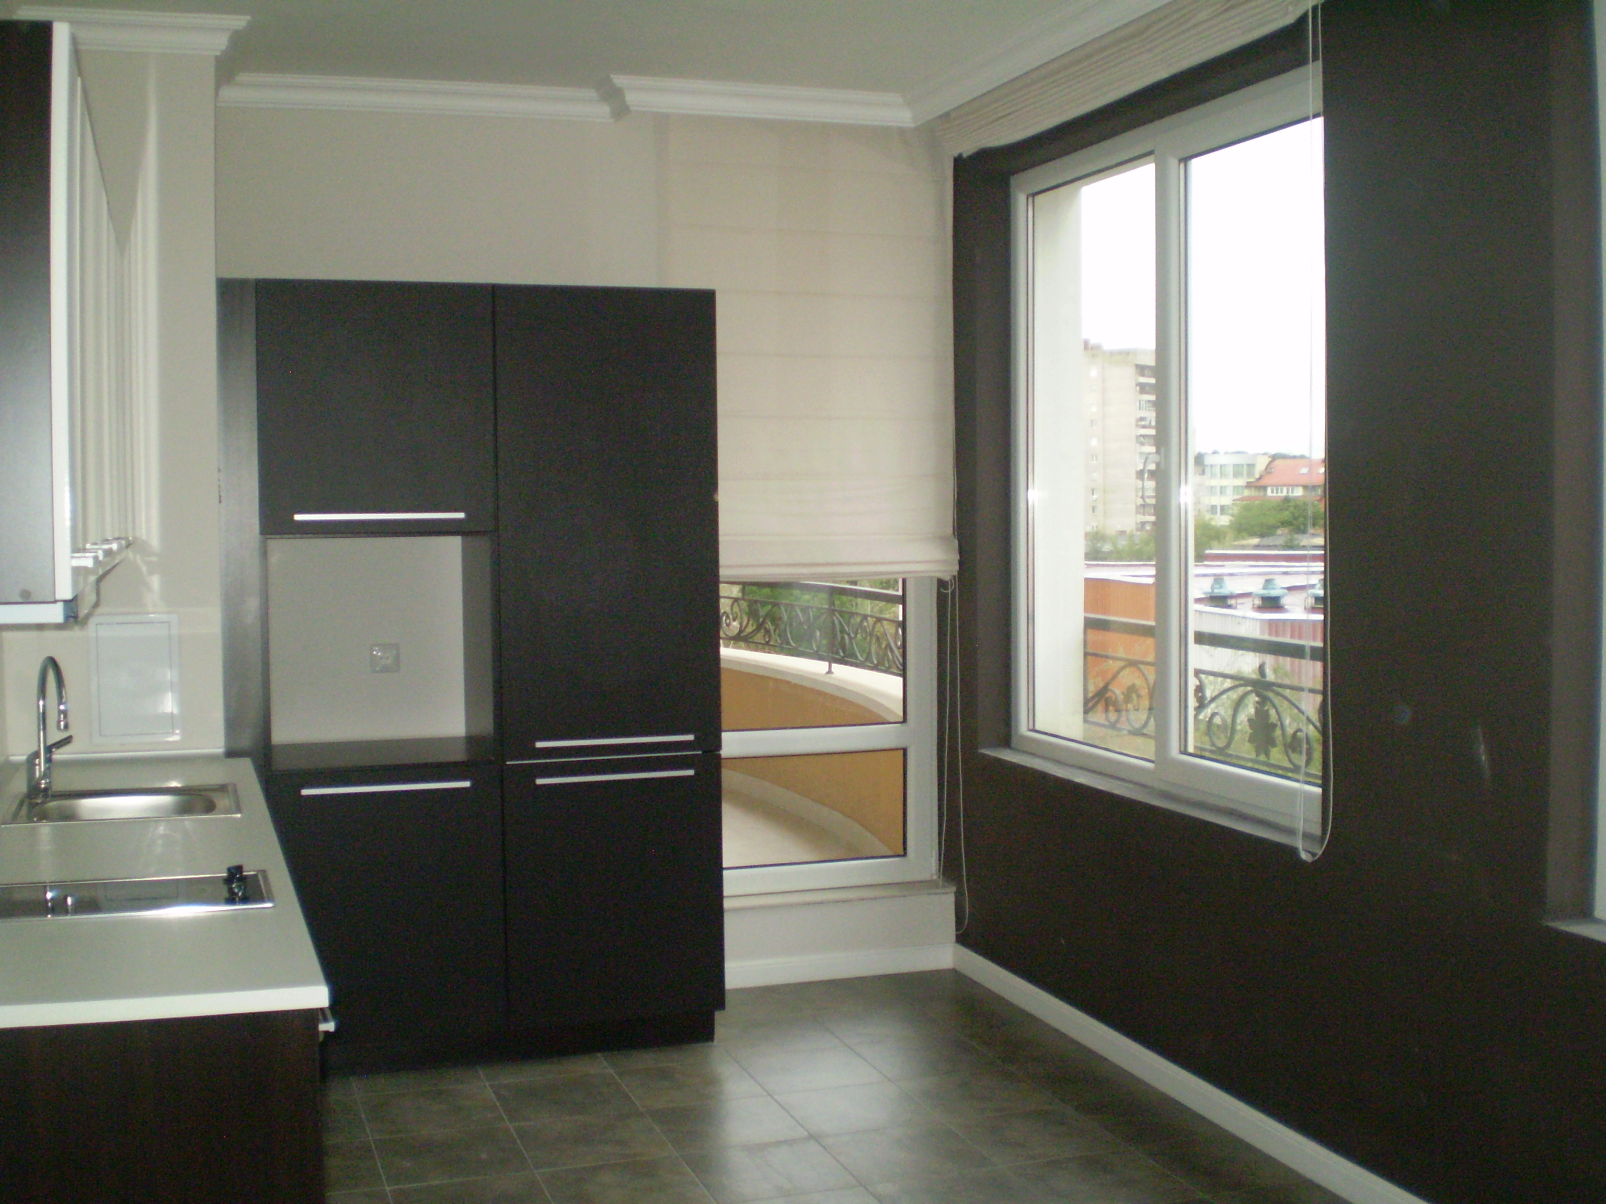
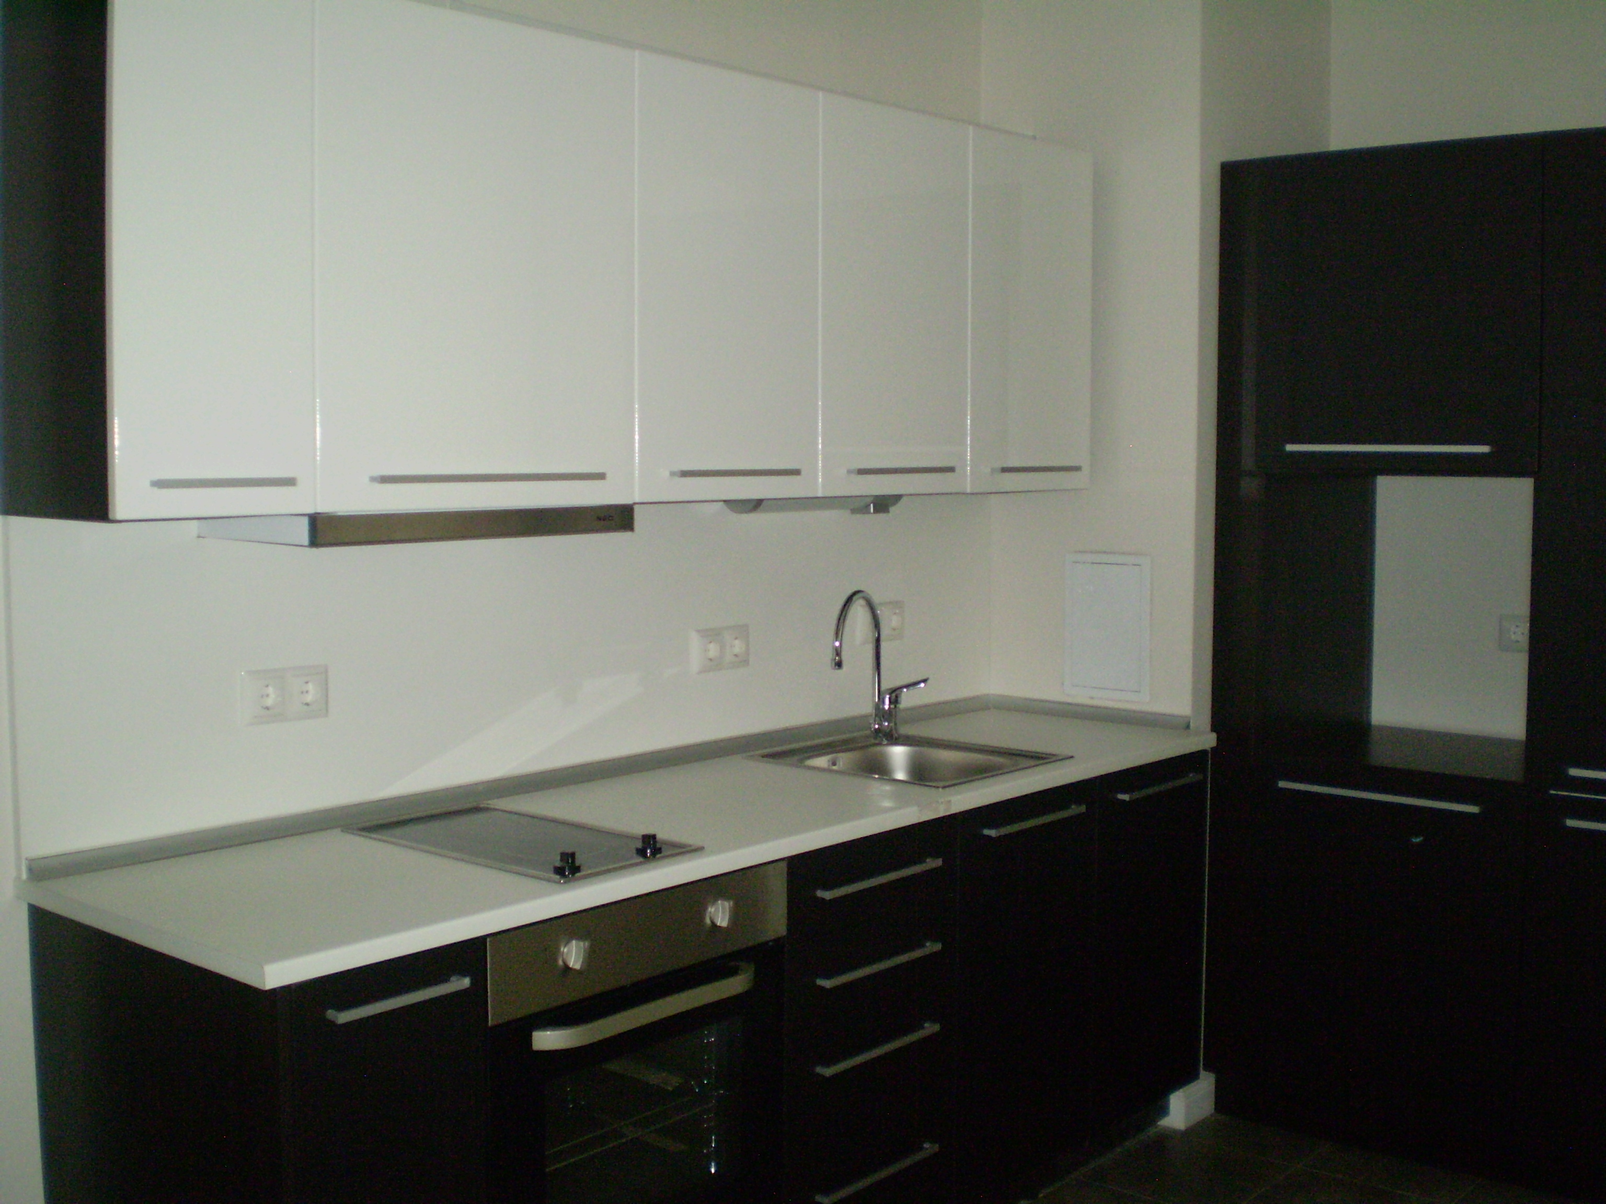
The cupboards in the kitchen box are in classic combination of venge colour and snow-white lacquer with inox handles. Tey are harmonized with the built in kitchen fittings – ceramic board with hobs, oven, absorber, refrigerator and dishwasher.
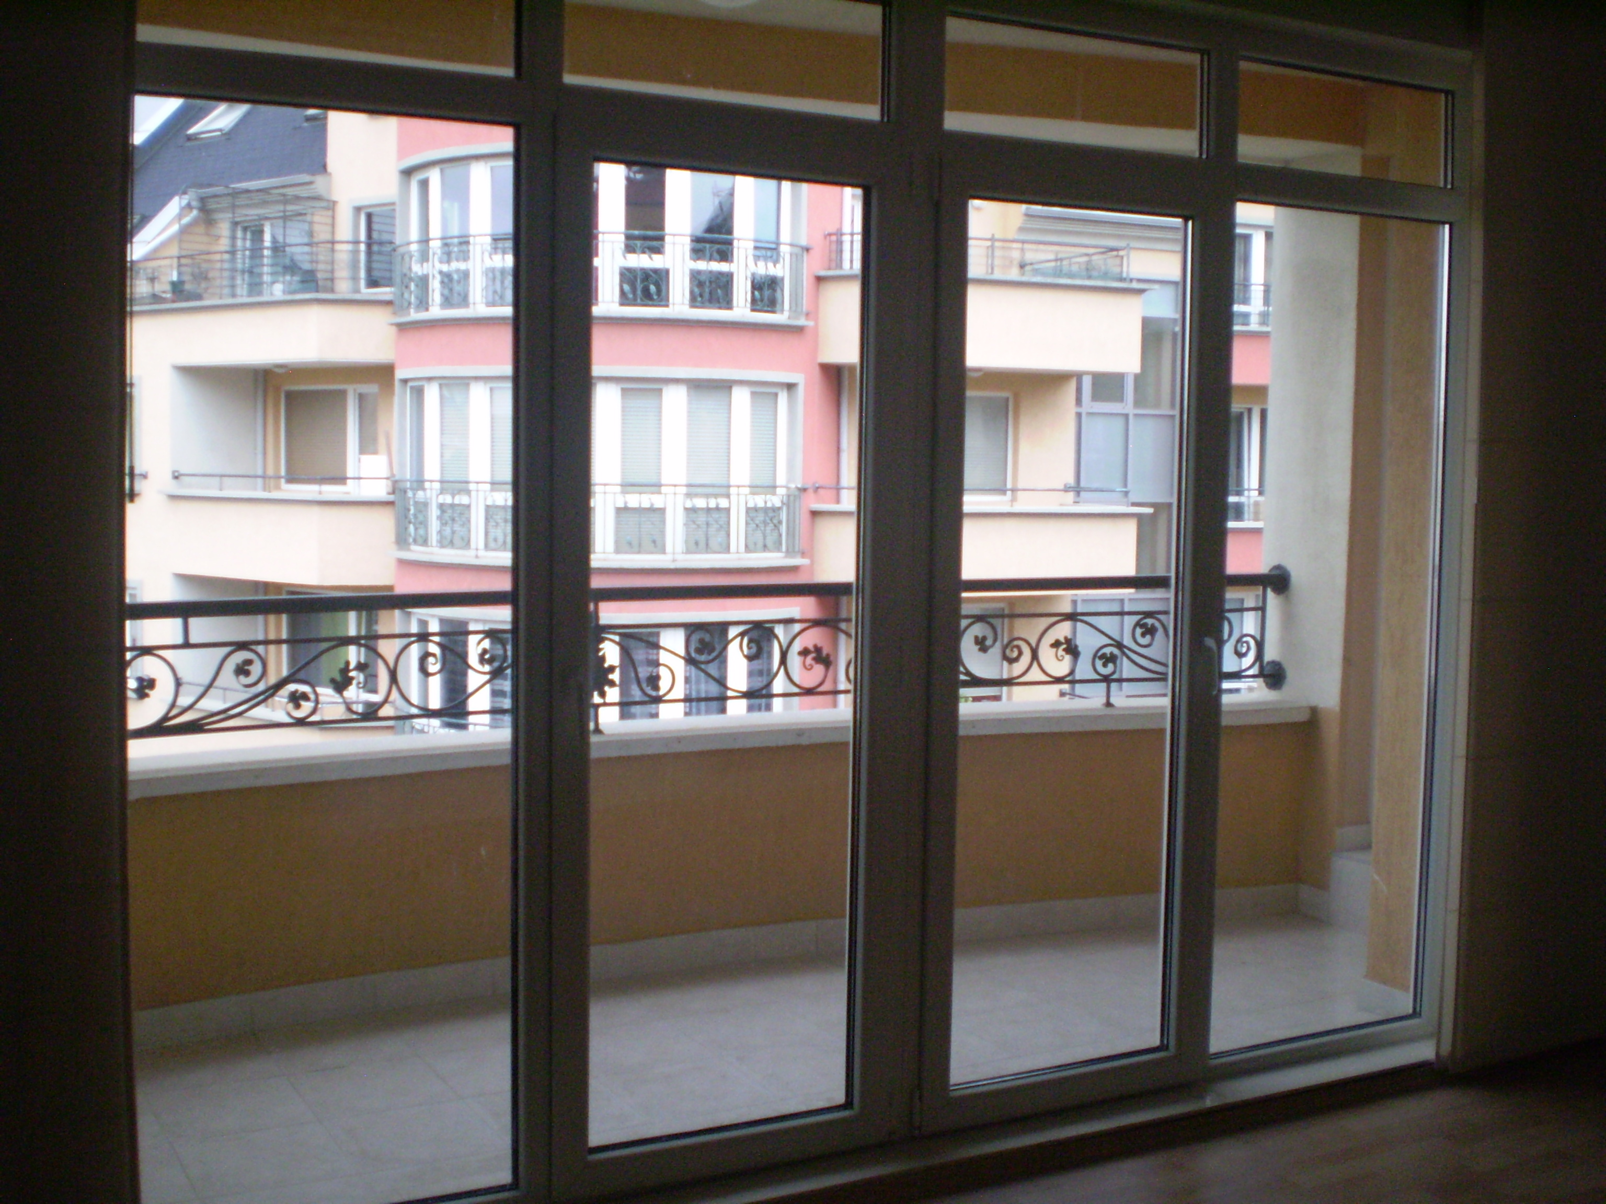
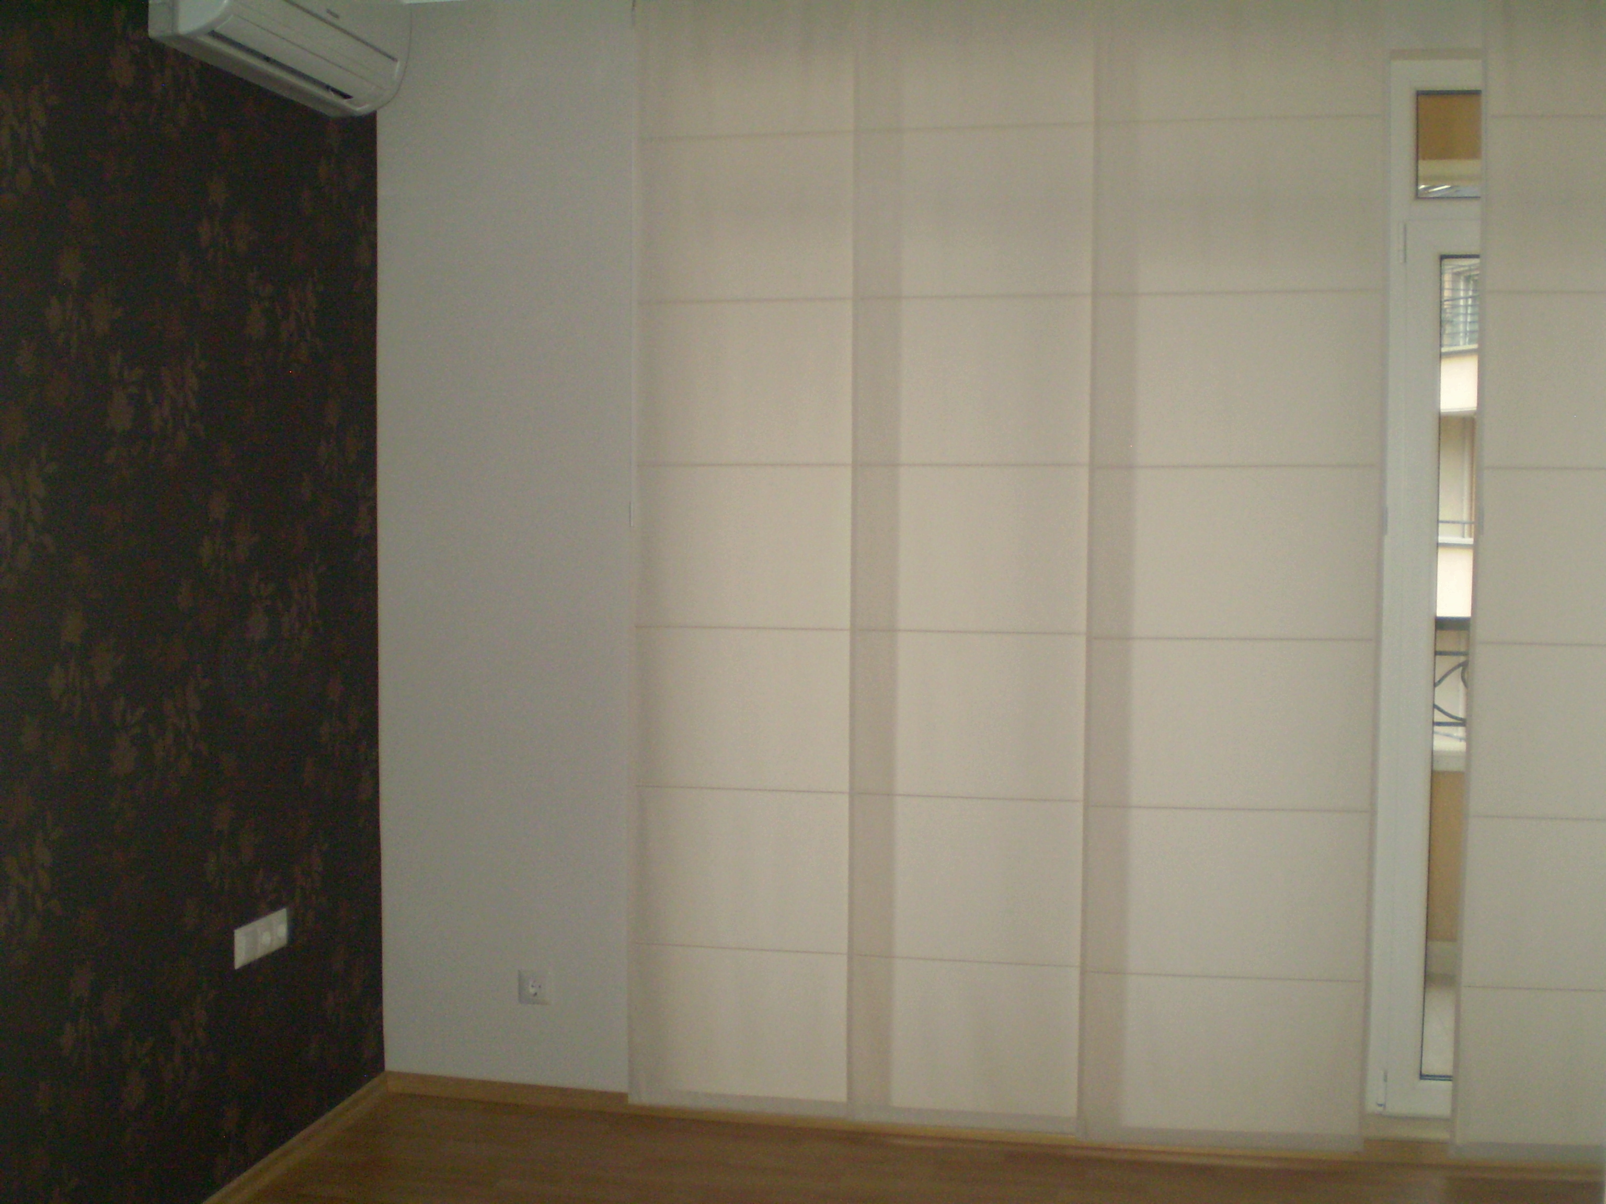
The bedroom is coloured in light colours – ivory and one of the walls is covered with the same wallpaper used in the living room. The floor is covered with oak coloured laminate flooring. French style windows with beige Japanese wall style shades separate the bedroom from the beautiful terrace, facing “Riccardo Vaccarini” Str. The bedroom has its own bathroom with a bath and a large closet – the dream of every lady.
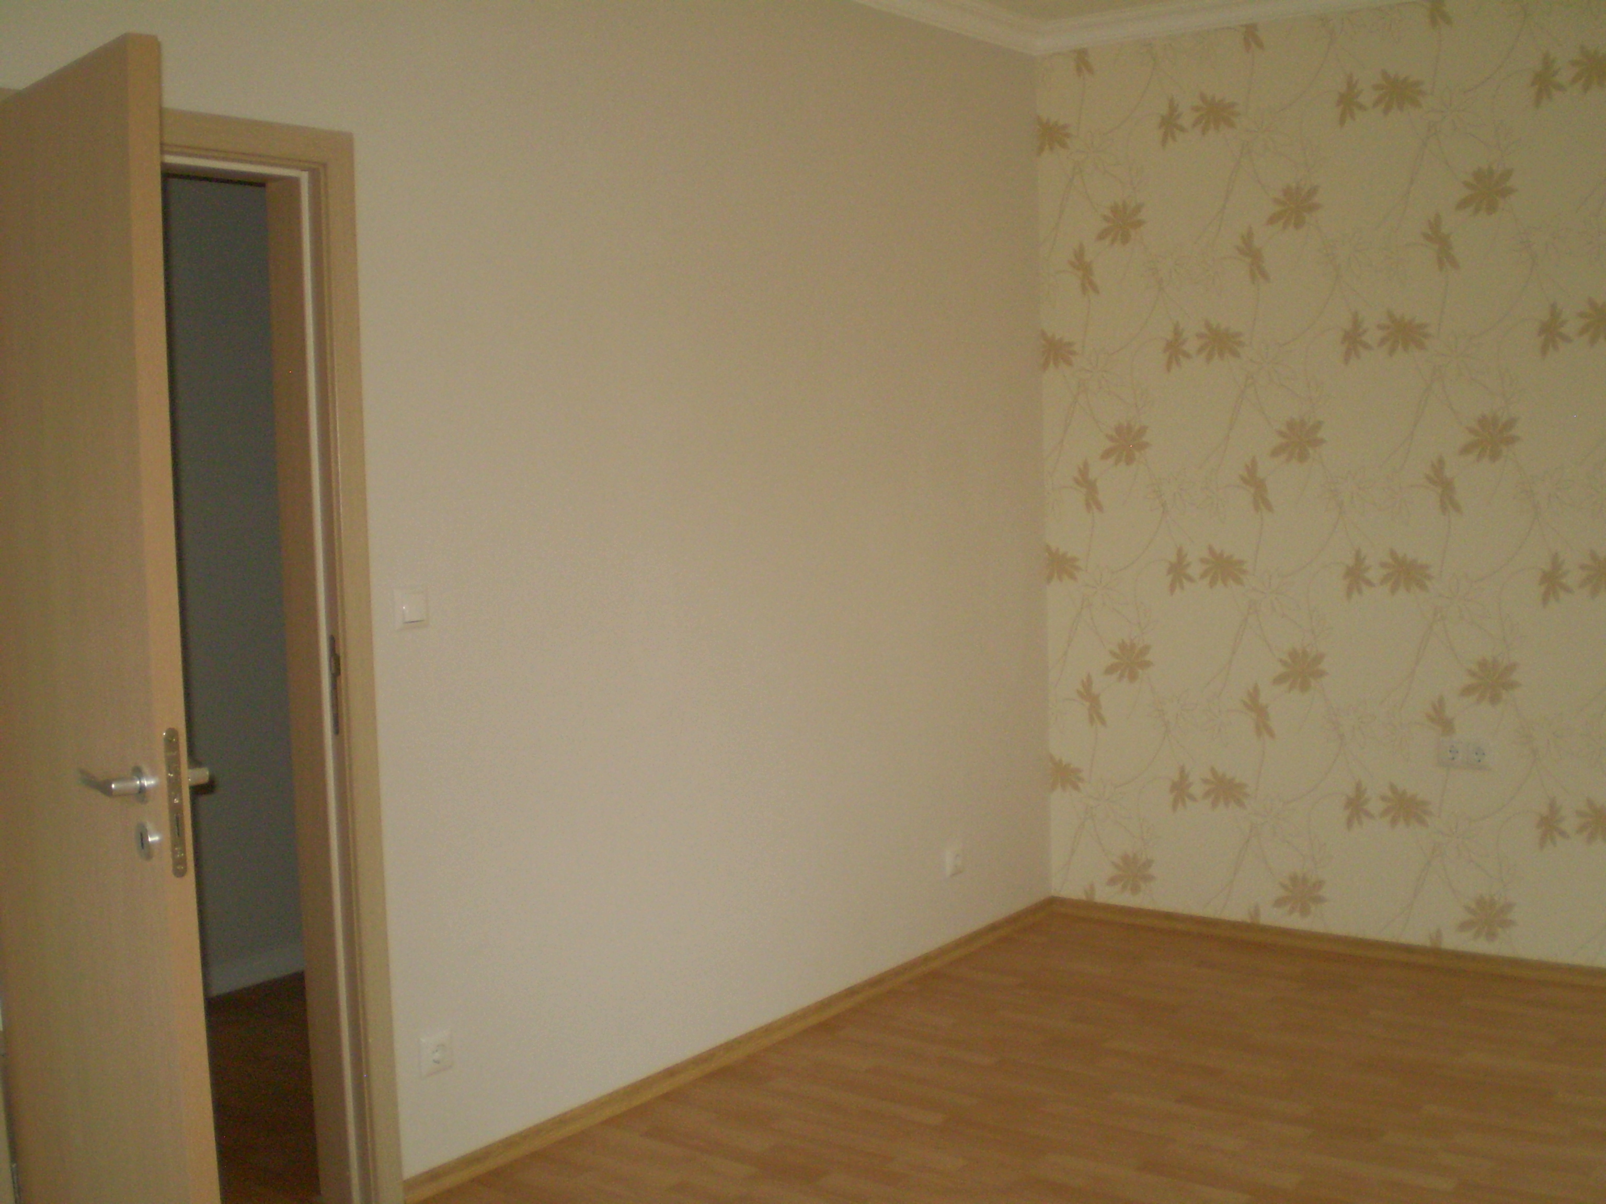
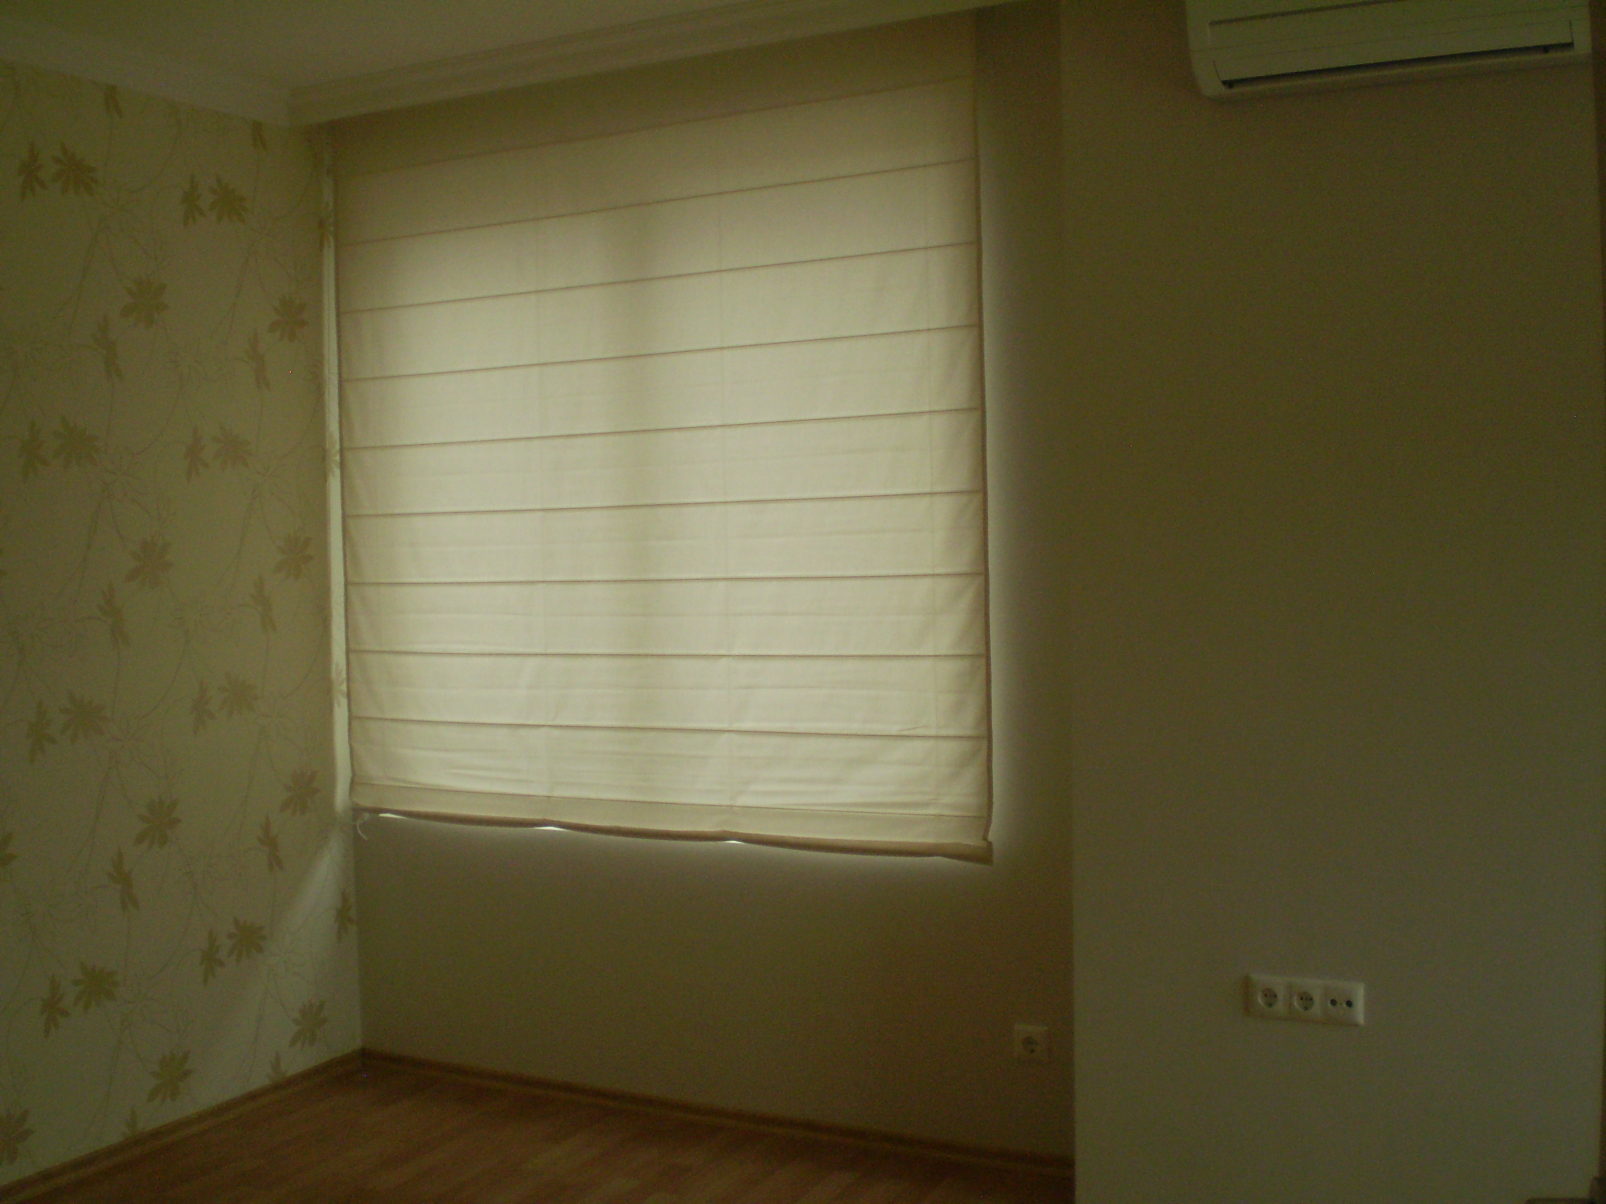
The children’s room is separated from the living room with a corridor, so it is always quiet and peaceful for its inhabitants. The interior is composed of light and soft colours. The floor is covered with oak colour laminate flooring and one of the walls is covered with ivory wallpaper with pretty hemstitch flowers.
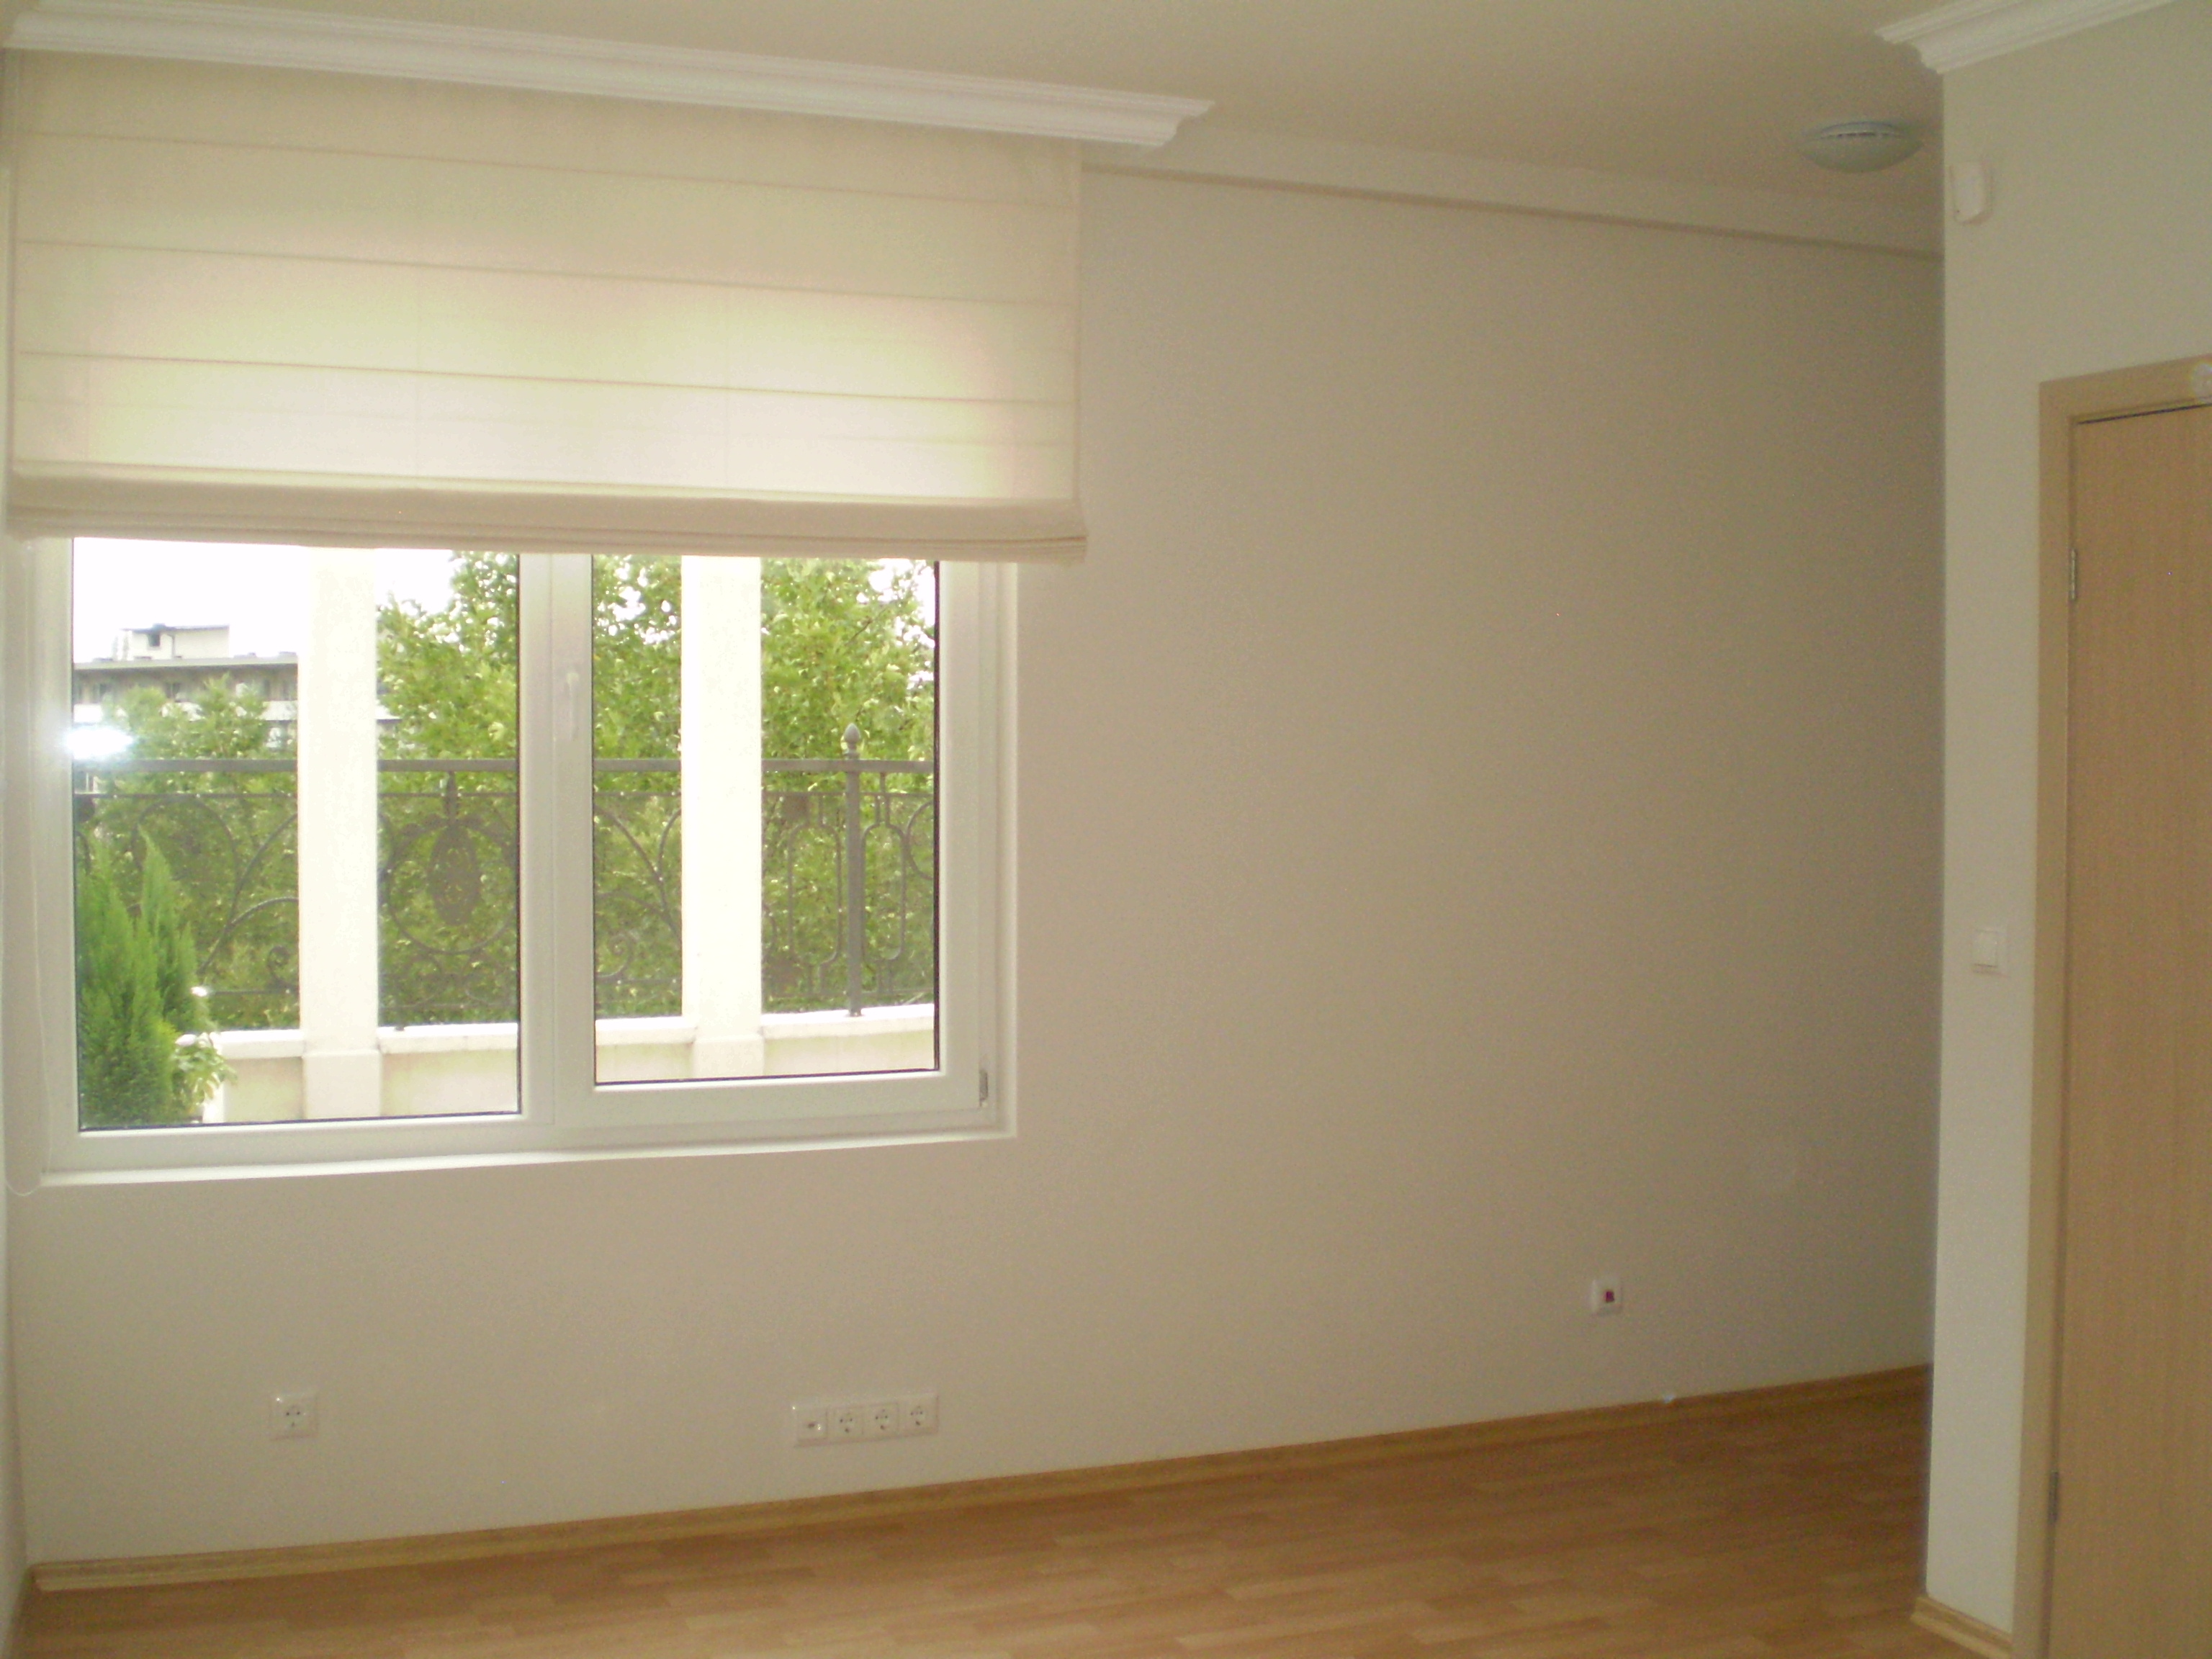
The windows in the room are over looking “Riccardo Vaccarini” str. and the terrace planted with flowerpots.
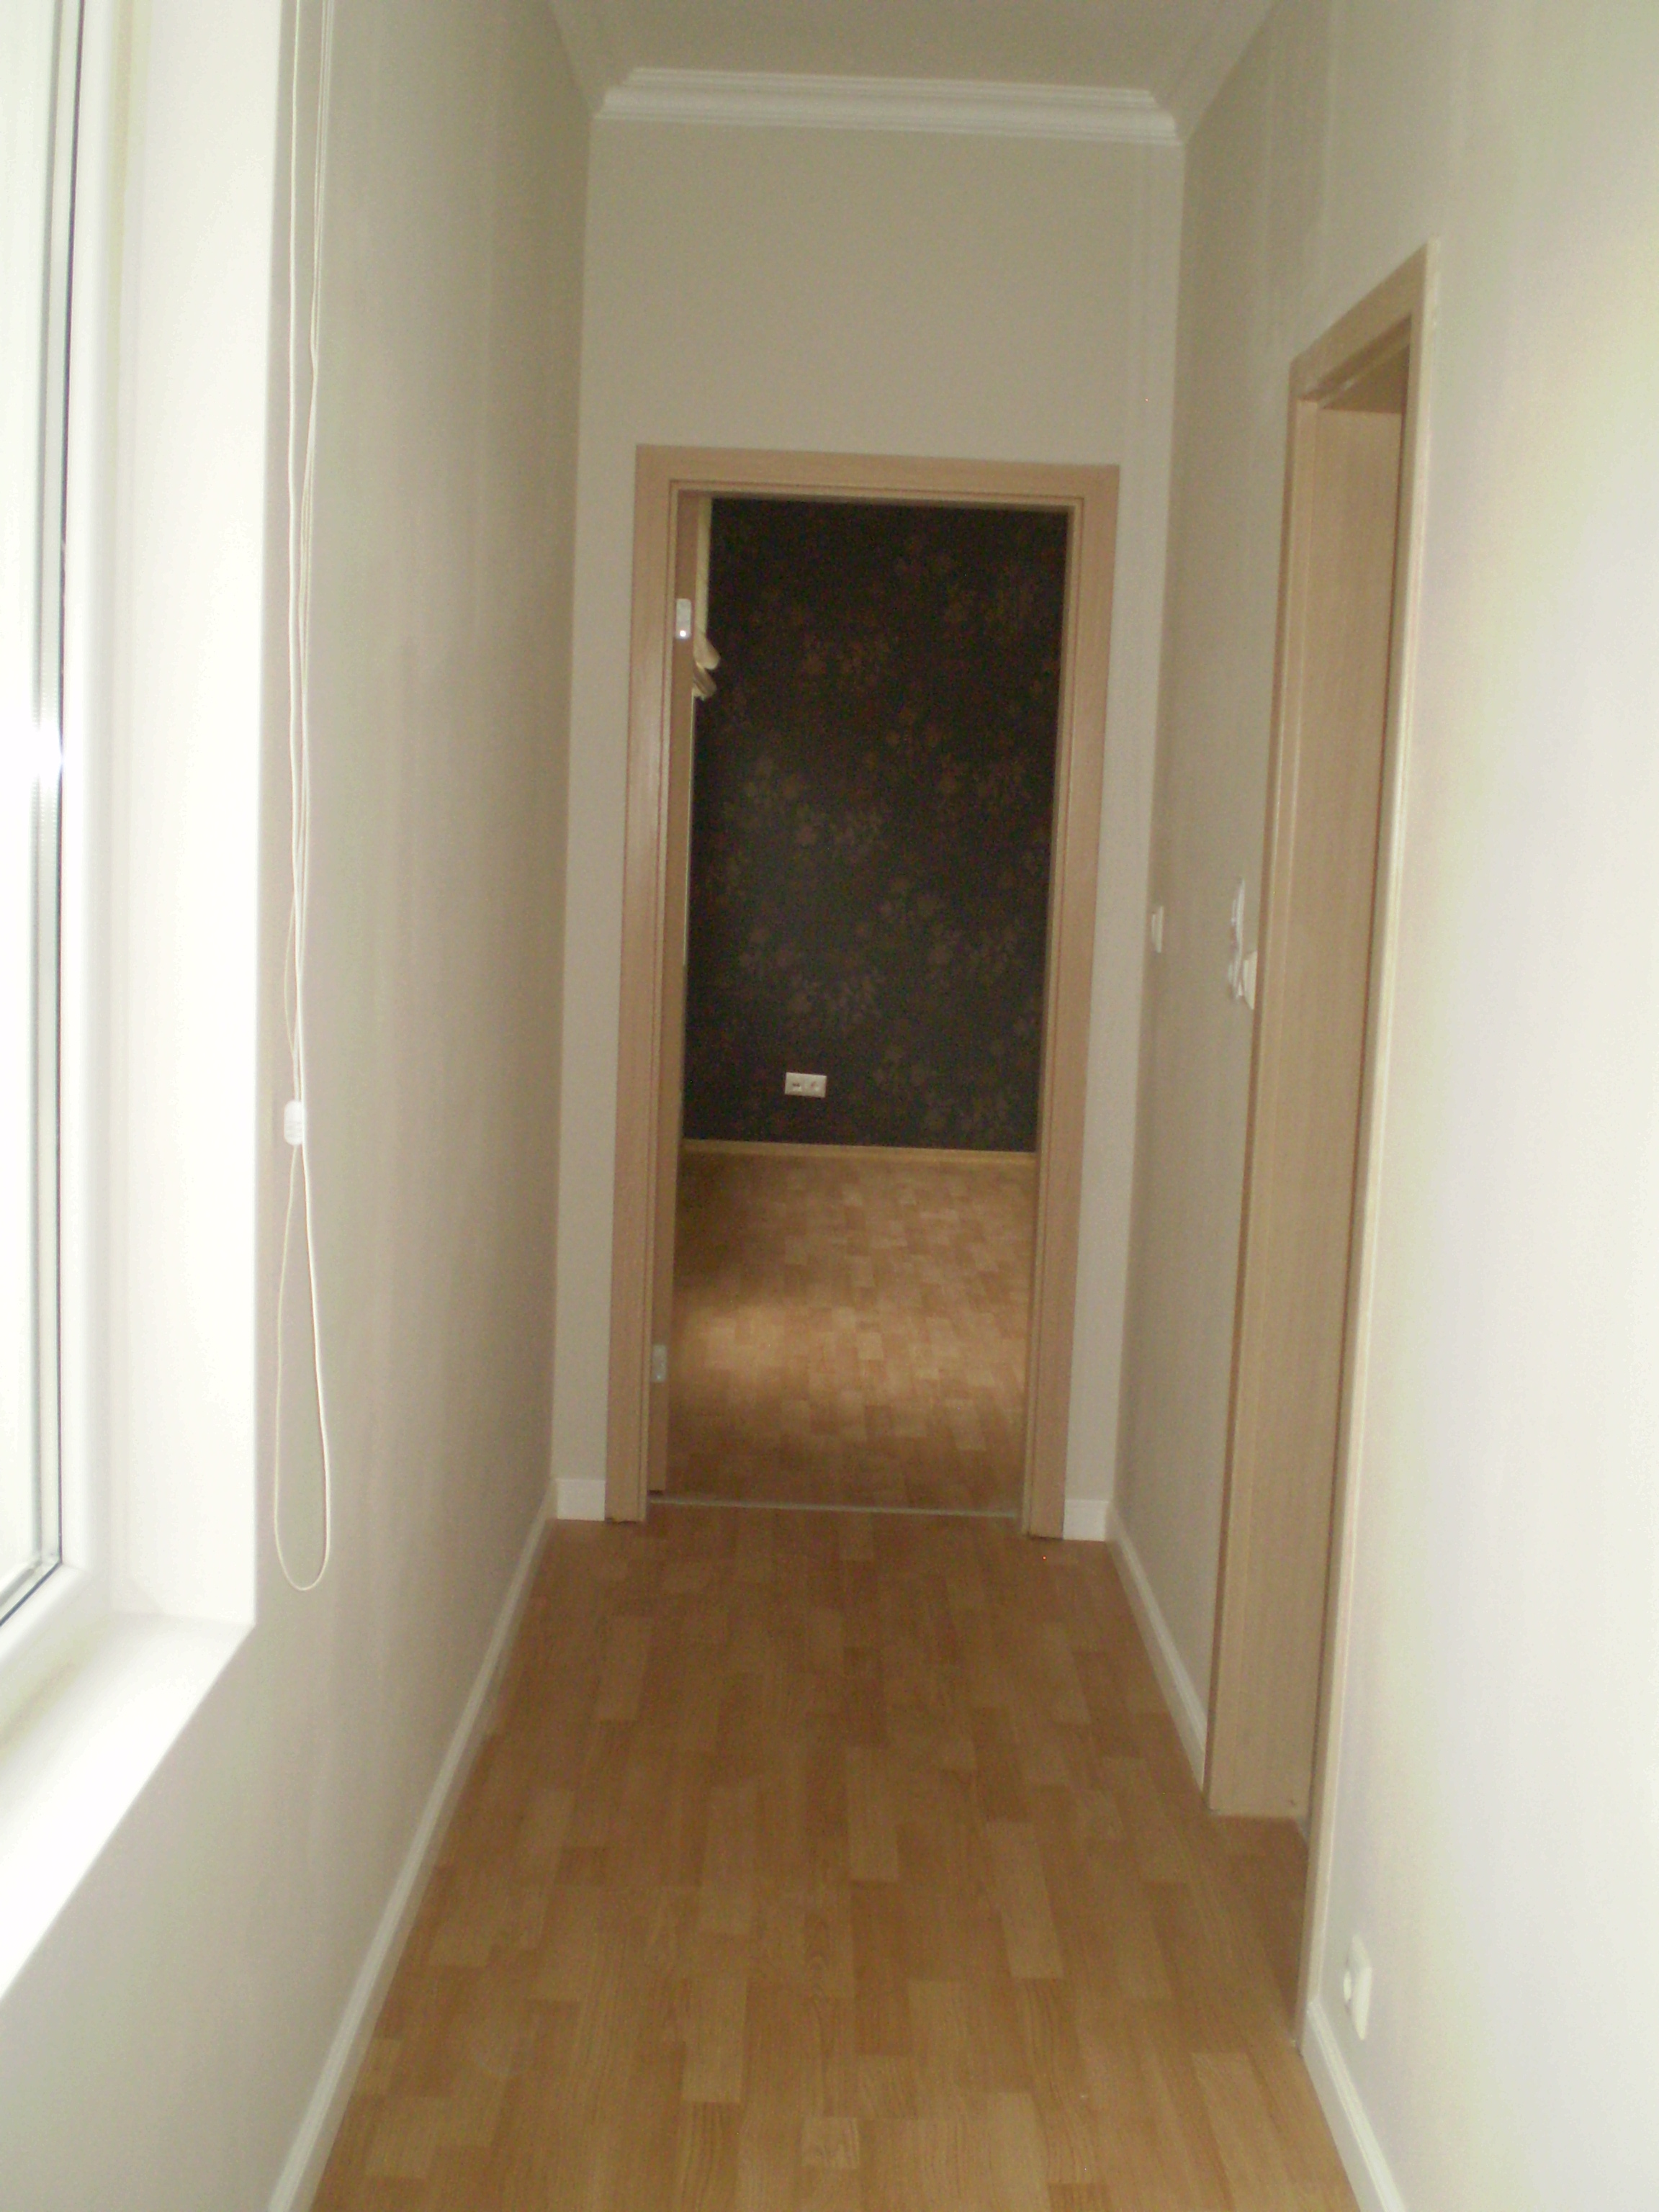
The office room is separated from the other rooms with a corridor, so it is a detached room comfortable for concentrated work and retreat at any time. The floor is covered with oak laminate flooring.
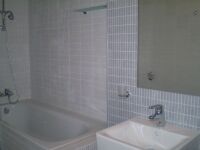
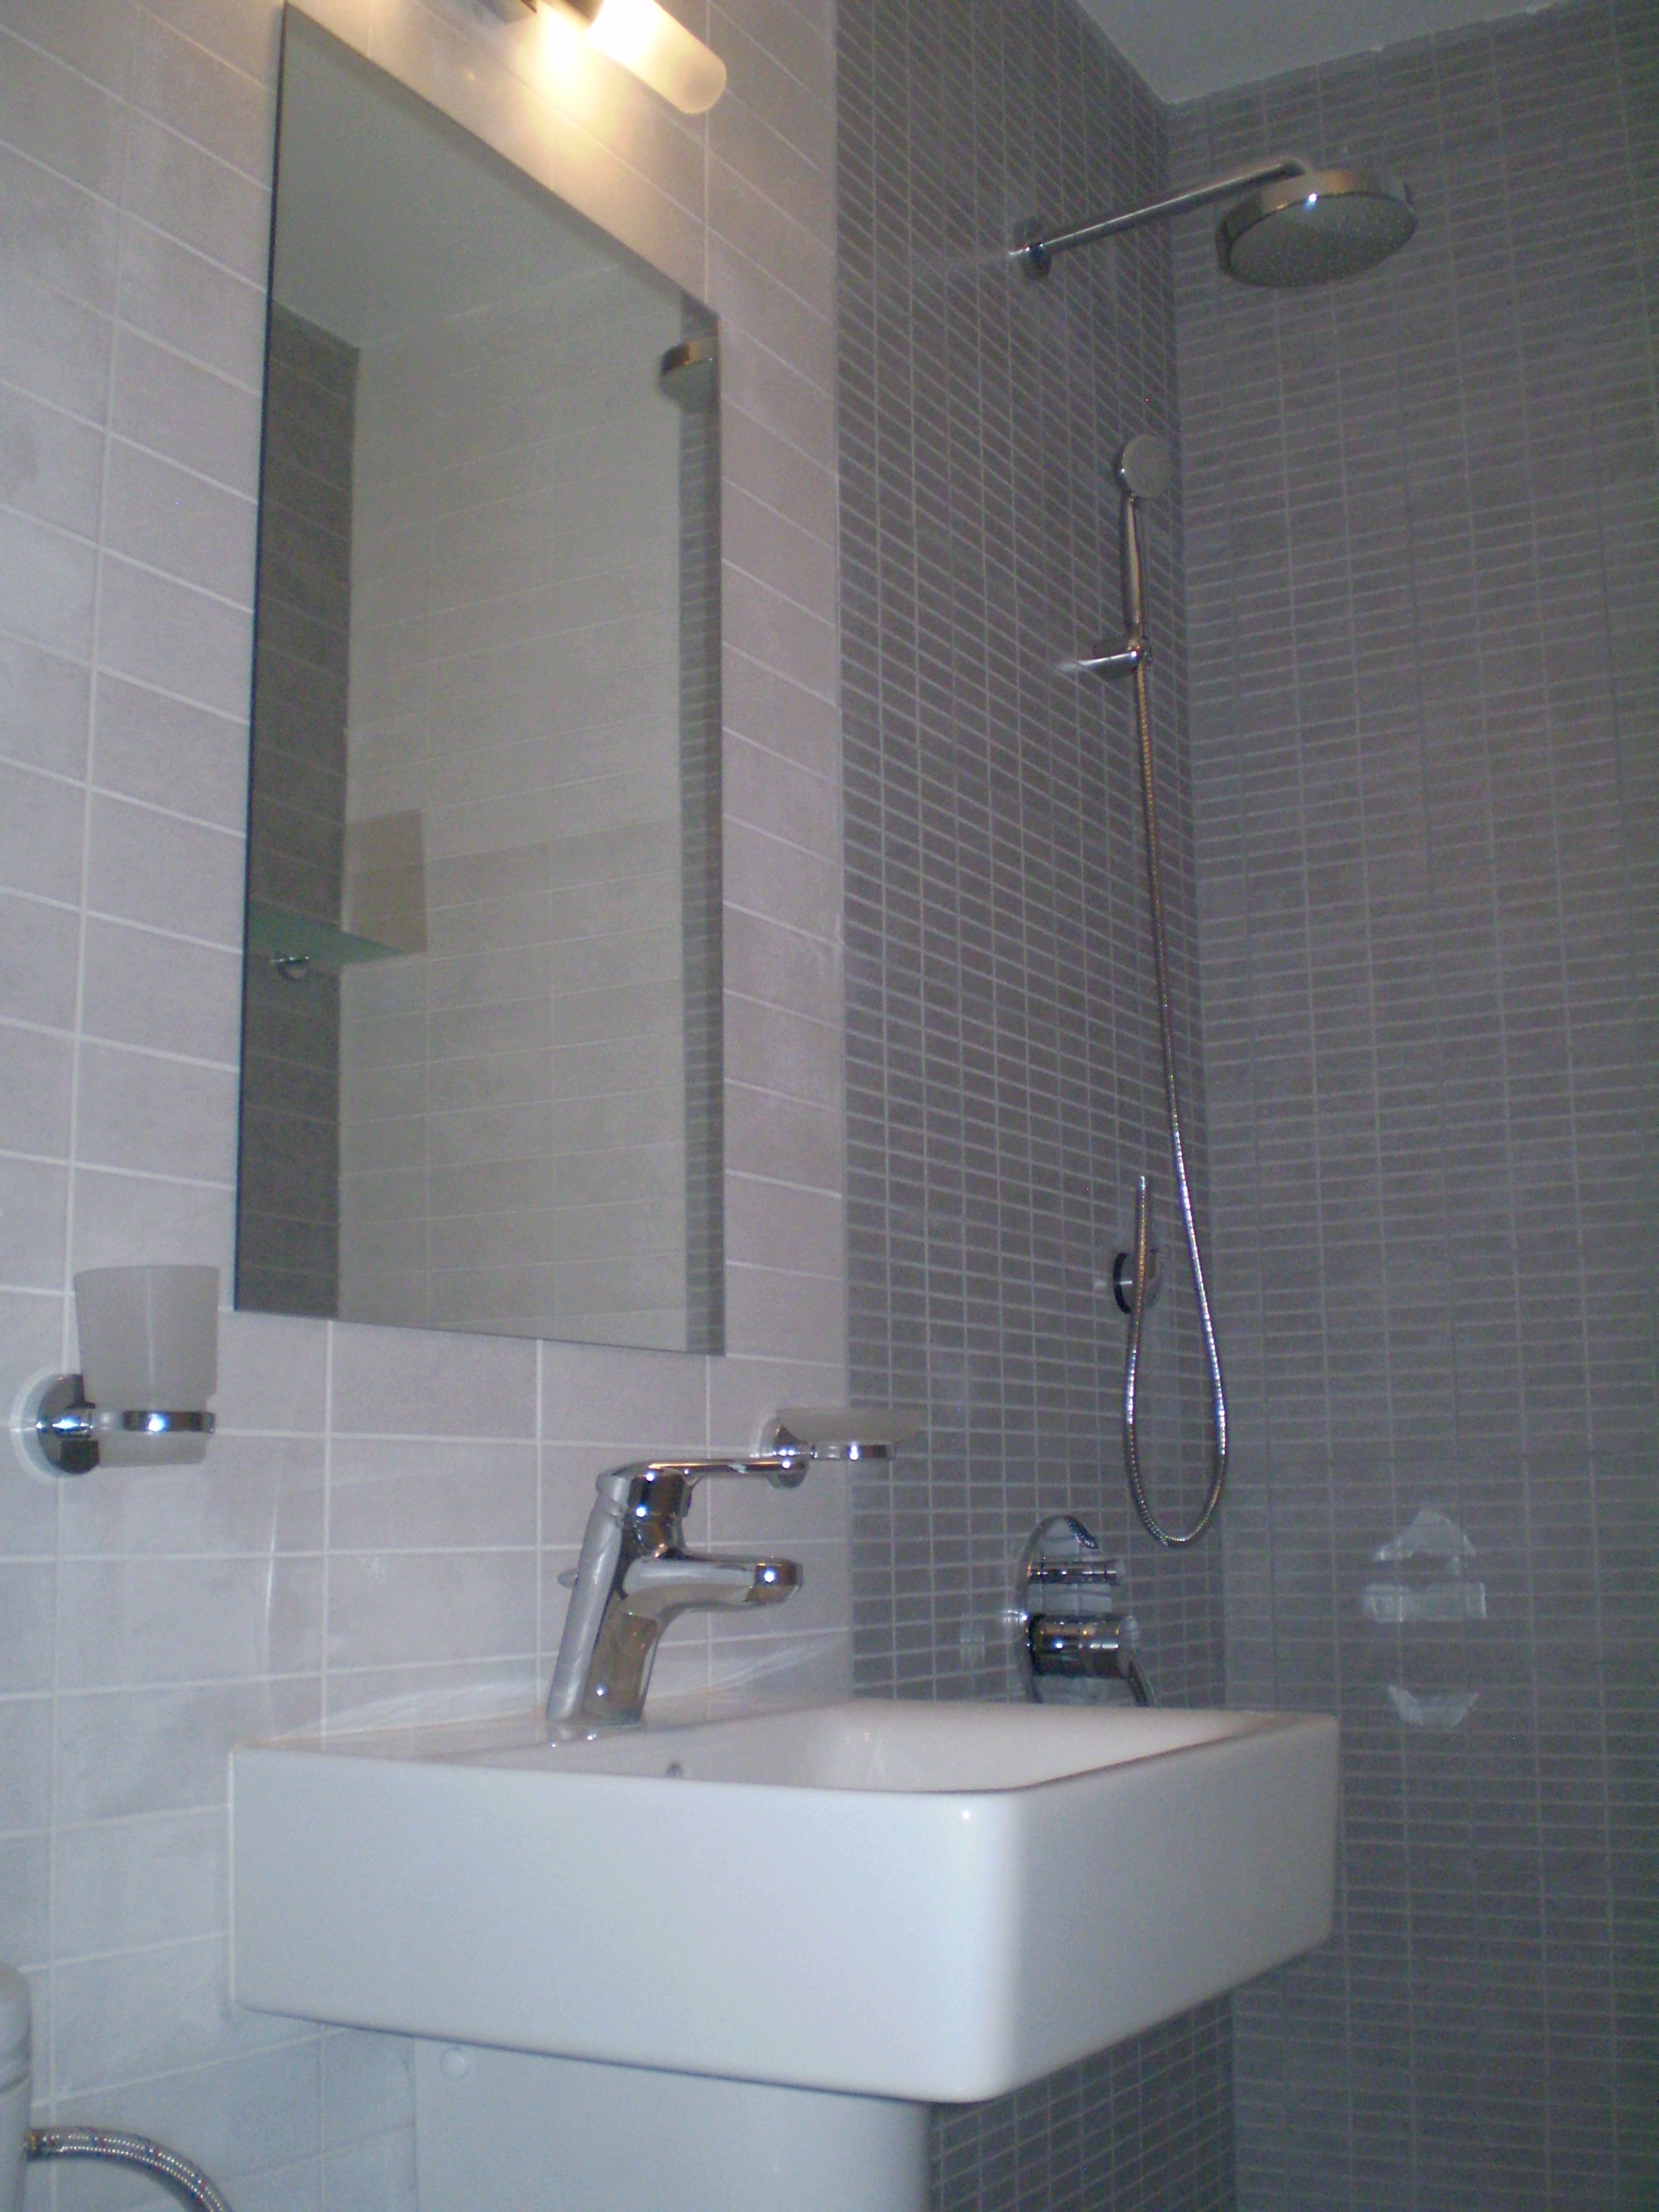
The bathroom is equipped with a shower and a boiler. The three sanitary premises in the apartment are tiled with light grey faience with decorative white flowers.
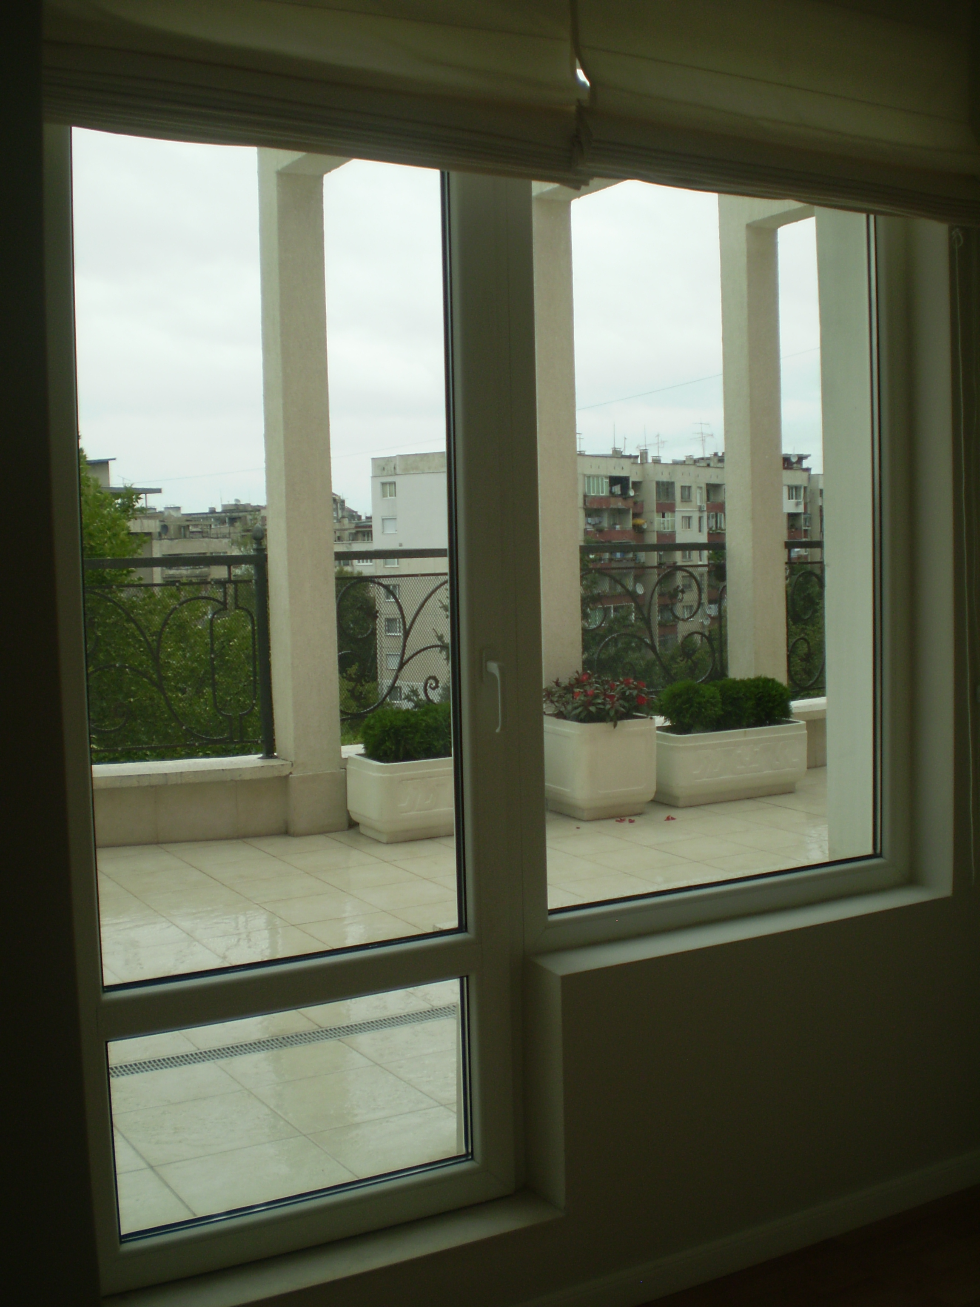
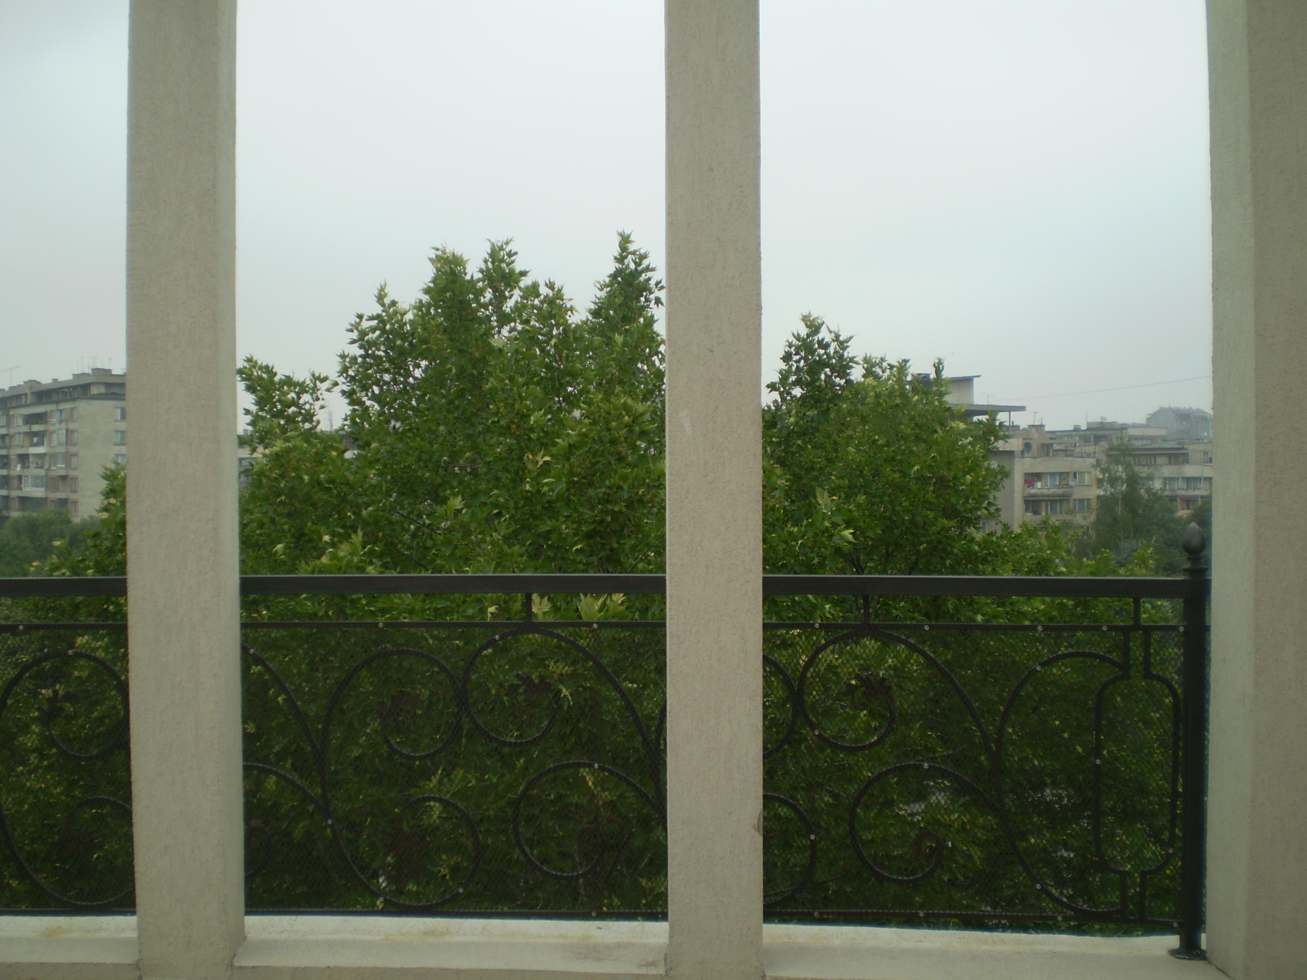
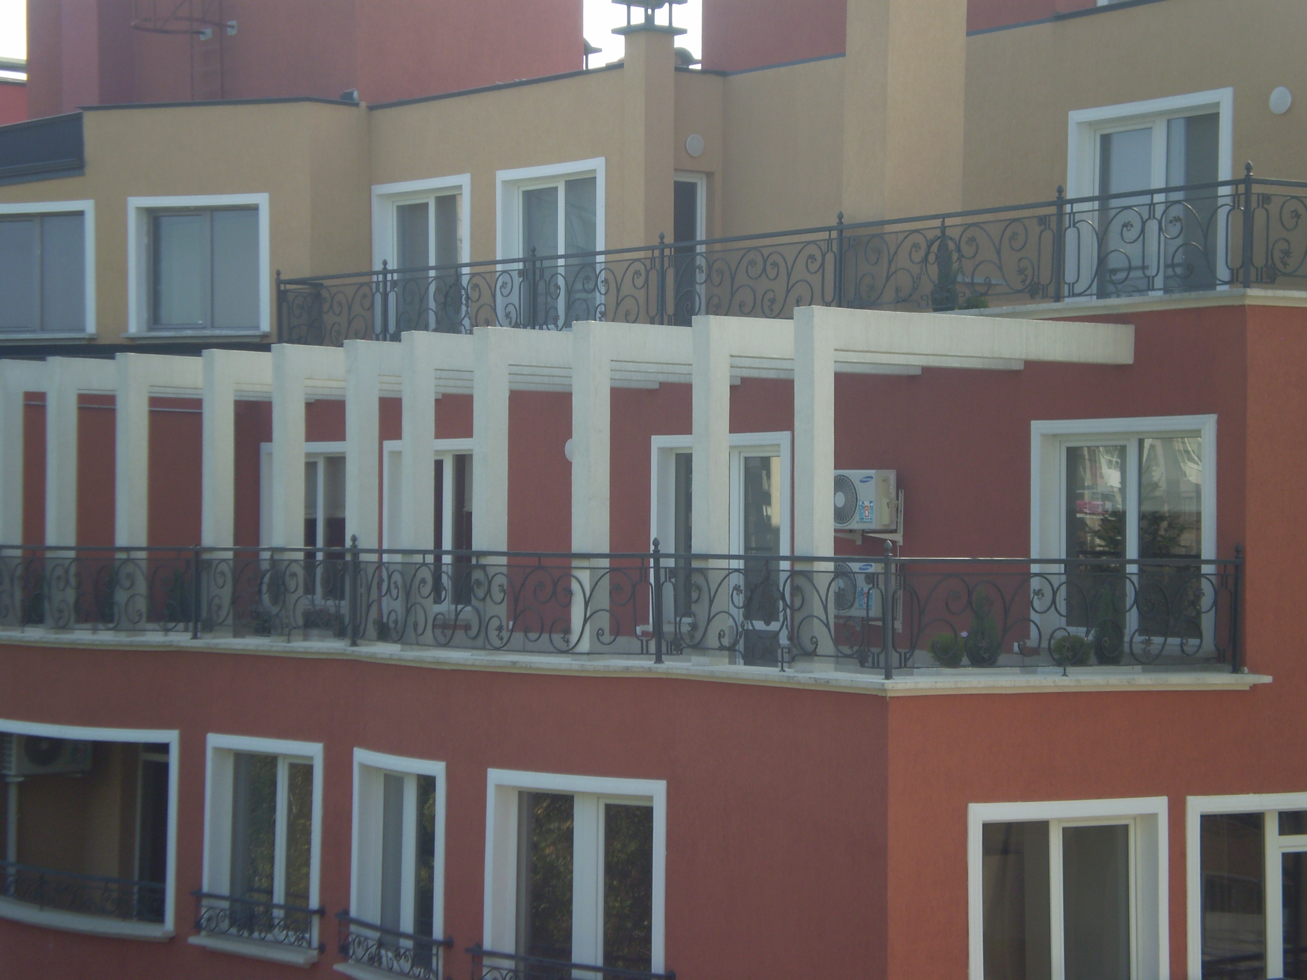
There is a door from the office leading to the terrace with elegant and moving architecture. The mineral parget is decorated with wrought iron parapets combined with white perguli reminiscent butterfly wings. The terrace is overlooking a quiet green backyard and it is a perfect place for family lunch on the outside in the warm spring days.
Schedule floor
/see in big size/| Apartments | Bedrooms | ZP | RZP | status | |
|---|---|---|---|---|---|
| Apartment 501 Mon amour /Rent/ | 0 | 0 sq.m | 0 sq.m | rented | Направи запитване |